Skip main navigation
Closed
  • $360,000

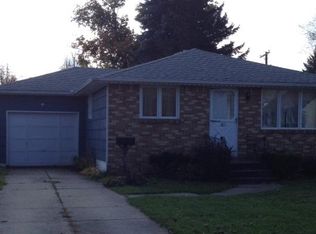
    119 Hanwell Pl, Depew, NY 14043

    4beds
    1,700sqft
    Single Family Residence
    Built in 1965
    5,449.36 Square Feet Lot
    $361,100 Zestimate®
    $212/sqft
    $2,554 Estimated rent

    Home value

    $361,100

    $343,000 - $379,000

    $2,554/mo

    Zestimate® history
    Loading
    Loading...

    Owner options

    List your home for rent

    $2,554/mo

    Rent Zestimate®

    Find your next renter with Zillow Rental Manager. Plus, with online applications, you can quickly screen prospective tenants – for free.

    Learn more

    $2,554/mo

    Rent Zestimate®

    Refinance and save

    $2,448/mo

    Est. payment

    Refinancing to a lower rate could help reduce your monthly payments and save thousands over the life of the loan.

    See today's rates

    $2,448/mo

    Est. payment

    Explore your selling options

    Work with a Zillow partner agent

    Leverage their expertise and Zillow's premium Showcase listings to get your home seen by more buyers.

    Get started

    List with your own agent

    Get your home in front of millions of buyers by listing it on Zillow.

    Learn how to do it

    Sell it yourself

    Take full control of how buyers see your home on Zillow by listing For Sale by Owner (FSBO).

    List your home

    What's special

    Well-maintained split-level homeRear deckBrand new carpeting throughoutHardwood floors underneathHeated sunroomBright year-round living space
    Welcome to 119 Hanwell Place, a well-maintained split-level home that offers space, flexibility, and thoughtful updates. Located just off Transit Road, this 4-bedroom, 1.5-bath home offers an ideal layout for buyers who want room to spread out without sacrificing everyday functionality. The home features brand new carpeting throughout, creating a fresh, move-in-ready feel, while hardwood floors underneath offer a valuable future opportunity for those who appreciate classic hardwood floors. The main living areas flow comfortably across multiple levels, giving you the flexibility to create distinct living, work, and relaxation spaces. A standout feature is the heated sunroom, a bright, year-round living space with sliding doors that open directly to the rear deck, creating easy access to the yard. Inside, a gas fireplace adds warmth and character, creating a natural focal point for cozy nights in. The fully fenced yard offers privacy and functionality, complete with a storage shed for tools, equipment, or seasonal items. Additional features elevate both comfort and convenience. The main bathroom includes a jetted tub, while the garage is equipped with a Unify EV charging station, a forward-thinking upgrade for electric vehicle owners. A tankless hot water heater provides energy efficiency and endless on-demand hot water. Located within the highly regarded Lancaster Central School District, you’re less than 10 minutes from the Buffalo Niagara International Airport, Diamond Hawk Golf Course and all of the conveniences of Transit Road. Showings will begin on Saturday 4/11. Offers are due Wednesday, 4/15 11:00am.

    Zillow last checked:

    Listing updated:

    Listed by:

    Joseph G Saccone 716-870-6226,

    Keller Williams Realty WNY

    Bought with:

    Maghan Welch, 10401294898

    Howard Hanna WNY Inc.

    Source: NYSAMLSs,MLS#: B1672120MLS LogoOriginating MLS: Buffalo

    Facts & features

    Interior

    Bedrooms & bathrooms
    • Bedrooms: 4
    • Bathrooms: 2
    • Full bathrooms: 1
    • 1/2 bathrooms: 1
    • Main level bathrooms: 1
    Bedroom 1
    • Level: Second
    • Dimensions: 10.11 x 9.60
    Bedroom 2
    • Level: Second
    • Dimensions: 11.04 x 8.11
    Bedroom 3
    • Level: Second
    • Dimensions: 11.04 x 9.11
    Bedroom 4
    • Level: Second
    • Dimensions: 12.04 x 9.04
    Foyer
    • Level: First
    • Dimensions: 9.01 x 6.08
    Kitchen
    • Level: First
    • Dimensions: 13.01 x 11.03
    Living room
    • Level: First
    • Dimensions: 23.02 x 16.02
    Other
    • Level: First
    • Dimensions: 11.08 x 16.00
    Heating
    • Gas, Forced Air
    Appliances
    • Included: Dishwasher, Exhaust Fan, Gas Oven, Gas Range, Gas Water Heater, Refrigerator, Range Hood
    • Laundry: In Basement
    Features
    • Ceiling Fan(s), Entrance Foyer, Eat-in Kitchen, Separate/Formal Living Room, Sliding Glass Door(s), Skylights, Natural Woodwork
    • Flooring: Carpet, Luxury Vinyl, Tile, Varies, Vinyl
    • Doors: Sliding Doors
    • Windows: Skylight(s)
    • Basement: Full,Sump Pump
    • Number of fireplaces: 1
    Interior area
    • Total structure area: 1,700
    • Total interior livable area: 1,700 sqft
    • Finished area below ground: 456

    Property

    Parking
    • Total spaces: 1.5
    • Parking features: Attached, Electric Vehicle Charging Station(s), Garage
    • Attached garage spaces: 1.5
    Features
    • Levels: One
    • Stories: 1
    • Patio & porch: Deck, Porch, Screened
    • Exterior features: Concrete Driveway, Deck, Fully Fenced, Porch
    • Fencing: Full
    Lot
    • Size: 5,449 sqft
    • Dimensions: 50 x 109
    • Features: Rectangular, Rectangular Lot, Residential Lot
    Details
    • Parcel number: 1452010931700001056000
    • Special conditions: Standard

    Construction

    Type & style
    • Home type: SingleFamily
    • Architectural style: Split Level
    • Property subtype: Single Family Residence
    Materials
    • Vinyl Siding, Copper Plumbing, PEX Plumbing
    • Foundation: Poured
    • Roof: Asphalt,Other,See Remarks
    Condition
    • Resale
    • Year built: 1965

    Utilities & green energy

    • Electric: Circuit Breakers
    • Sewer: Connected
    • Water: Connected, Public
    • Utilities for property: High Speed Internet Available, Sewer Connected, Water Connected

    Community & neighborhood

    Location
    • Region: Depew

    Other

    Other facts
    • Listing terms: Cash,Conventional,FHA,VA Loan

    Price history

    DateEventPrice
    6/5/2026Sold$360,000+20%$212/sqft
    Source: NYSAMLSs #B1672120 Report a problem
    4/16/2026Pending sale$299,900$176/sqft
    Source: NYSAMLSs #B1672120 Report a problem
    4/10/2026Listed for sale$299,900+109.2%$176/sqft
    Source: NYSAMLSs #B1672120 Report a problem
    6/15/2010Sold$143,340+2.5%$84/sqft
    Source: Public Record Report a problem
    3/28/2010Listed for sale$139,900+29.5%$82/sqft
    Source: CENTURY21 Winklhofer #B359030 Report a problem
    5/19/2003Sold$108,000$64/sqft
    Source: Public Record Report a problem

    Public tax history

    YearProperty taxesTax assessment
    2025-- $175,000
    2024-- $175,000
    2023-- $175,000
    2022-- $175,000
    2021-- $175,000
    2020-- $175,000 +29.6%
    2019-- $135,000
    2018-- $135,000
    2017$3,112 +136.1%$135,000
    2016$1,318 $135,000
    2015-- $135,000
    2014-- $135,000
    2013-- $135,000
    2012-- $135,000
    2011-- $135,000 +3.8%
    2010-- $130,000 +14%
    2009-- $114,000
    2008-- $114,000
    2007-- $114,000
    2006-- $114,000
    2005-- $114,000 +27.9%
    2004-- $89,100
    2003-- $89,100
    2002-- $89,100 +7.2%
    2001-- $83,100
    2000-- $83,100

    Find assessor info on the county website

    Neighborhood: 14043

    Nearby schools

    GreatSchools rating
    Schools provided by the listing agent
    • Middle: Lancaster Middle
    • High: Lancaster High
    • District: Lancaster

    Source: NYSAMLSs. This data may not be complete. We recommend contacting the local school district to confirm school assignments for this home.

    Sell for more on Zillow
    Get a Zillow Showcase℠ listing at no additional cost and you could sell for .
    $361,100
    2% more
    +$7,222
    With Zillow Showcase(estimated)
    $368,322