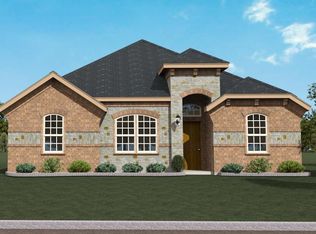
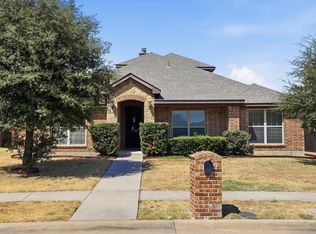
Come Home to this beautiful traditional single-story home, offering a spacious and functional floor plan designed for comfortable everyday living. Just off the entry, you'll find a versatile room that can serve as a private home office or an additional bedroom, along with a separate dining room that's perfect for hosting family gatherings and special occasions. The open living room features a cozy fireplace and flows seamlessly into the kitchen and breakfast nook, where a center island provides the ideal space for meal preparation, casual dining, and entertaining. The private primary suite is tucked away at the back of the home and features a full ensuite bathroom and a generous walk-in closet. The secondary bedrooms are located toward the front of the home and are complemented by an additional den or flex space, offering endless possibilities for a playroom, media room, or second living area. Step outside to enjoy the covered patio overlooking the fenced backyard, creating the perfect place to relax or entertain. With its flexible layout, spacious living areas, and inviting design, this home is ready to welcome its next owners. Home is permanently equipped with Outdoor JellyFish Lighting. Schedule your private showing today! Click the Virtual Tour link to view the 3D walkthrough. Discounted rate options and no lender fee future refinancing may be available for qualified buyers of this home.
For sale
Price cut: $9.9K (10/5)
$345,000
119 Happy Ln, Red Oak, TX 75154
4beds
2,152sqft
Single Family Residence
Built in 2019
5,662 Square Feet Lot
$343,700 Zestimate®
$160/sqft
$50/mo HOA
What's special
Cozy fireplaceFlexible layoutInviting designGenerous walk-in closetFenced backyardFull ensuite bathroom
- 92 days
- 536
- 57
Zillow last checked:
Listing updated:
Listed by:
Mimi Rader 0658491 214-732-0100,
Orchard Brokerage 844-515-9880
Source: NTREIS,MLS#: 21321796
Facts & features
Interior
Bedrooms & bathrooms
- Bedrooms: 4
- Bathrooms: 2
- Full bathrooms: 2
Primary bedroom
- Level: First
- Dimensions: 14 x 13
Bedroom
- Level: First
- Dimensions: 11 x 11
Bedroom
- Level: First
- Dimensions: 11 x 12
Bedroom
- Level: First
- Dimensions: 10 x 12
Dining room
- Level: First
- Dimensions: 10 x 10
Kitchen
- Level: First
- Dimensions: 13 x 12
Living room
- Features: Fireplace
- Level: First
- Dimensions: 19 x 15
Office
- Level: First
- Dimensions: 10 x 10
Heating
- Central, Electric
Cooling
- Central Air, Electric
Appliances
- Included: Dishwasher, Electric Range, Microwave, Refrigerator
- Laundry: Washer Hookup, Dryer Hookup
Features
- Cable TV
- Flooring: Carpet, Ceramic Tile
- Has basement: No
- Number of fireplaces: 1
- Fireplace features: Living Room
Interior area
- Total interior livable area: 2,152 sqft
Video & virtual tour
Property
Parking
- Total spaces: 2
- Parking features: Driveway, Garage
- Attached garage spaces: 2
Features
- Levels: One
- Stories: 1
- Pool features: None
- Fencing: Wood
Lot
- Size: 5,662 Square Feet
Details
- Parcel number: 270731
Construction
Type & style
- Home type: SingleFamily
- Architectural style: Traditional,Detached
- Property subtype: Single Family Residence
Materials
- Brick
- Foundation: Slab
- Roof: Composition
Condition
- Year built: 2019
Utilities & green energy
- Sewer: Public Sewer
- Water: Public
- Utilities for property: Sewer Available, Water Available, Cable Available
Community & HOA
Community
- Subdivision: Harmony Ph 3
HOA
- Has HOA: Yes
- Services included: All Facilities, Association Management
- HOA fee: $600 annually
- HOA name: Gulf Professional
- HOA phone: 469-600-5080
Location
- Region: Red Oak
Financial & listing details
- Price per square foot: $160/sqft
- Tax assessed value: $361,276
- Annual tax amount: $7,343
- Date on market: 7/9/2026
- Cumulative days on market: 93 days
- Listing terms: Cash,Conventional,FHA,VA Loan
Estimated market value
$343,700
$327,000 - $361,000
$2,628/mo
Price history
| Date | Event | Price |
|---|---|---|
| 10/5/2026 | Price change | $345,000-2.8%$160/sqft |
Source: NTREIS #21321796 Report a problem | ||
| 9/4/2026 | Price change | $354,900-1.3%$165/sqft |
Source: NTREIS #21321796 Report a problem | ||
| 7/16/2026 | Price change | $359,500-1.5%$167/sqft |
Source: NTREIS #21321796 Report a problem | ||
| 7/9/2026 | Listed for sale | $365,000$170/sqft |
Source: NTREIS #21321796 Report a problem | ||
Public tax history
| Year | Property taxes | Tax assessment |
|---|---|---|
| 2025 | $5,840 -5.2% | $361,276 +3% |
| 2024 | $6,158 +9% | $350,764 +7.5% |
| 2023 | $5,651 -9.5% | $326,301 +10% |
| 2022 | $6,244 | $296,637 +10% |
| 2021 | -- | $269,670 +8.2% |
| 2020 | -- | $249,160 +762.7% |
| 2019 | $723 | $28,880 +25% |
| 2018 | -- | $23,100 |
Find assessor info on the county website
Monthly payment
Est. payment
Payment breakdown
Explore the cost of this home by adjusting the details. Changes won't be saved.Climate risks
Neighborhood: 75154
Nearby schools
Schools provided by the listing agent
- Elementary: Russell Schupmann
- Middle: Red Oak
- High: Red Oak
- District: Red Oak ISD
Source: NTREIS. This data may not be complete. We recommend contacting the local school district to confirm school assignments for this home.
Similar homes
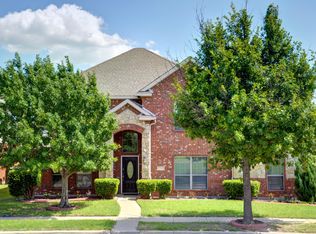
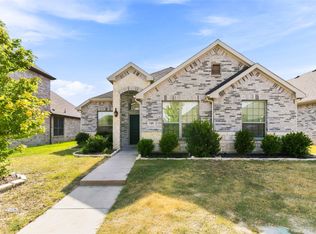
- $299,9004 bd2 ba1.9k sqft105 Finlee Ln, Red Oak, TX 75154For Sale
 MLS ID #21354273, Kelly Boulton. NTREIS
 - $379,9004 bd2 ba2.2k sqft2505 Lavender Ln, Glenn Heights, TX 75154For Sale
 MLS ID #21307215, Patricia Stampley. NTREIS
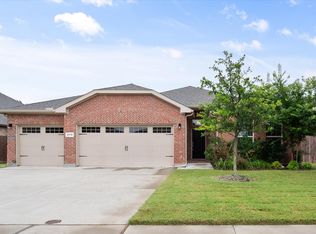
 - $365,0004 bd2 ba2.1k sqft2512 Clayton St, Glenn Heights, TX 75154For Sale
 MLS ID #21386260, Ellen Batchelor. NTREIS
 - $342,0003 bd3 ba2k sqft115 Blue Quail Rd, Red Oak, TX 75154For Sale
 MLS ID #21359274, Tenesha Lusk. NTREIS
