Skip main navigation
Off market
  • $387,000

    119 Hardwood Ln, Albany, GA 31707

    4beds
    2,915sqft
    Detached Single Family
    Built in 1997
    1.17 Acres Lot
    $387,000 Zestimate®
    $133/sqft
    $2,542 Estimated rent

    Home value

    $387,000

    $352,000 - $422,000

    $2,542/mo

    Zestimate® history
    Loading
    Loading...

    Owner options

    List your home for rent

    $2,542/mo

    Rent Zestimate®

    Find your next renter with Zillow Rental Manager. Plus, with online applications, you can quickly screen prospective tenants – for free.

    Learn more

    $2,542/mo

    Rent Zestimate®

    Refinance and save

    $2,400/mo

    Est. payment

    Refinancing to a lower rate could help reduce your monthly payments and save thousands over the life of the loan.

    See today's rates

    $2,400/mo

    Est. payment

    Explore your selling options

    Work with a Zillow partner agent

    Leverage their expertise and Zillow's premium Showcase listings to get your home seen by more buyers.

    Get started

    List with your own agent

    Get your home in front of millions of buyers by listing it on Zillow.

    Learn how to do it

    Sell it yourself

    Take full control of how buyers see your home on Zillow by listing For Sale by Owner (FSBO).

    List your home

    What's special

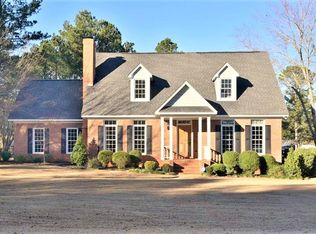
    ~ WEST LEE COUNTY ~ IN-GROUND SALT WATER POOL ~ 16x14 WIRED WORKSHOP ~ 4 BEDROOMS 2.5 BATHS + BONUS ROOM + OFFICE! ALL BRICK! Wonderful OPEN & AIRY Floor Plan Featuring 2915 sqft! Welcoming foyer that leads into a spacious living room complete with hardwood floors, fresh paint colors, fireplace and open to the kitchen and dining area, ideal for entertaining or enjoying family! Gorgeous Kitchen that has newer cabinets, granite counter tops, center island, raised breakfast bar, new stainless double ovens, new smooth cook top, new dishwasher and a Viking fridge! Walk-in Pantry, hardwood floors, loads of cabinet and counter top space and a breakfast nook with windows surround over looking the pool! Formal dining room open to the kitchen and living room! Separate office space! Excellent laundry room with sink and cabinets! Marvelous Master Suite on the main floor featuring a newly remodeled bathroom with a tiled shower/tub combo, new tile floors, new vanity with bowl sinks and amazing walk in closet that has the built in closet system for extra storage and organization! Upstairs includes 3 super spacious bedrooms with ample closet space, full bathroom, plus a bonus room that is perfect for a game room, teenage head quarters or a man-cave! Plantation shutters! Deep Crown Molding throughout the house! Outside boasts a beautiful in ground, salt water POOL with plenty of open patio space for lounging! Covered patio area, privacy fenced back yard and sprinkler system! Termite bond! 16x14 Wired Workshop great for tools and storage! Dehumidifier in the crawl space! New Windows in 2016! Fire pit outside for making smores and enjoying crisp evenings! Total privacy and wonderful neighborhood that is just minutes to shopping, dining and the by pass! Walk In & Fall In Love!

    This property is off market, which means it's not currently listed for sale or rent on Zillow. This may be different from what's available on other websites or public sources.

    Zillow last checked:

    Listing updated:

    Listed by:

    Amanda Wiley & Kyla Standring Team 229-888-6670,

    ERA ALL IN ONE REALTY

    Bought with:

    Non-Member Agent

    Non Member Office

    Source: SWGMLS,MLS#: 146614

    Facts & features

    Interior

    Bedrooms & bathrooms
    • Bedrooms: 4
    • Bathrooms: 3
    • Full bathrooms: 2
    • 1/2 bathrooms: 1
    Heating
    • Heat: Central Gas, Fireplace(s)
    Cooling
    • A/C: Central Electric
    Appliances
    • Included: Refrigerator, Dishwasher, Other-See Remarks, Smooth Top, Stove/Oven Electric
    Features
    • Recessed Lighting, Specialty Ceilings, Granite Counters, Crown Molding, Open Floorplan, Walk-In Closet(s), Built-in Bookcases, Pantry, Kitchen Island, Bonus Room Finished, Entrance Foyer
    • Flooring: Ceramic Tile, Carpet, Hardwood
    • Has fireplace: Yes
    Interior area
    • Total structure area: 2,915
    • Total interior livable area: 2,915 sqft

    Property

    Parking
    • Total spaces: 2
    • Parking features: Double, Garage, Garage Door Opener
    • Garage spaces: 2
    Features
    • Stories: 2
    • Patio & porch: Patio Covered, Patio Open, Porch Covered
    • Exterior features: Sprinkler System, Sprinkler System Beds
    • Pool features: Vinyl
    • Fencing: Back Yard
    • Waterfront features: None
    Lot
    • Size: 1.17 Acres
    Details
    • Additional structures: Workshop Wired, Storage
    • Parcel number: 174P264141 093

    Construction

    Type & style
    • Home type: SingleFamily
    • Architectural style: Traditional
    • Property subtype: Detached Single Family
    Materials
    • Brick, Wood Trim
    • Foundation: Crawl Space
    • Roof: Shingle
    Condition
    • Year built: 1997

    Utilities & green energy

    • Electric: Ga Power Lee County
    • Sewer: Septic Tank, Septic System On Site
    • Water: Well, Private Well On Site
    • Utilities for property: Electricity Connected

    Community & HOA

    Community
    • Subdivision: Palmyra S/D
    Location
    • Region: Albany

    Financial & listing details

    • Price per square foot: $133/sqft
    • Annual tax amount: $3,091
    • Date on market: 10/13/2025
    • Listing terms: Cash,Conventional,FHA,VA Loan
    • Ownership: Individual
    • Electric utility on property: Yes
    • Road surface type: Paved

    Price history

    DateEventPrice
    2/19/2021Sold$319,900$110/sqft
    Source: SWGMLS #146614 Report a problem

    Public tax history

    Tax history is unavailable.

    Neighborhood: 31707

    Nearby schools

    GreatSchools rating
    Get pre-qualified for a loan
    At Zillow Home Loans, we can pre-qualify you in as little as 5 minutes with no impact to your credit score.

    An equal housing lender. NMLS #10287.