Skip main navigation
Active
  • $335,000

    119 Harmon Ct, Lagrange, OH 44050

    3beds
    2,646sqft
    : 
    Loading
    Get pre-qualified
    Single Family Residence
    Built in 1961
    0.56 Acres Lot
    $-- Zestimate®
    $127/sqft
    $-- HOA

    What's special

    Large flex spacePartially finished basementKitchen with breakfast nookRelaxing hot tubMassive primary suiteImpressive size master bathPretty foyer
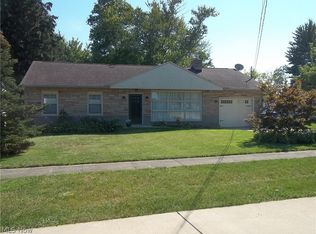
    Sprawling 3 bedroom, 2.5 bath split level on just over a half acre lot in desirable Lagrange Village, Keystone Schools is waiting for a new family to call home before the school year starts! Entering the front door into the pretty foyer, on this level you will find a large flex space, maybe a home gym or kids’ playroom and access to the spacious backyard, 2 car attached garage and partially finished basement. Up the stairs to your left will be the large, open, main living spaces which include a bright living room, dining area, kitchen with breakfast nook and a convenient half bath. There’s a side door to the yard too. Up a few steps to the top level at the end of the hall will be the massive primary suite with equally as impressive size master bath boasting a jetted tub, huge walk-in tile shower and double sinks. Sip your morning coffee in peace or watch the kids play in the yard on your private deck off the master. There are 2 additional bedrooms and a full hall bath on this level. The basement features a finished rec room and another room with closet offering additional living space for your family. You’ll find the laundry here also. Fully fenced back yard, paver patio and relaxing hot tub are just a few of the exterior perks. HVAC 2024. Majority of windows 2024. New gutters. Tankless hot water. This great family home is waiting for its next family to make memories!
    1 day
    |
    317
    |
    24
    |

    Zillow last checked:

    Listing updated:

    Listed by:

    Lauren Storrow 440-668-0547 laurenstorrow@howardhanna.com,

    Howard Hanna

    Source: MLS Now,MLS#: 5228210

    Loading...

      Facts & features

      Interior

      Bedrooms & bathrooms
      • Bedrooms: 3
      • Bathrooms: 3
      • Full bathrooms: 2
      • 1/2 bathrooms: 1
      • Main level bathrooms: 1
      Heating
      • Forced Air, Gas
      Cooling
      • Central Air
      Appliances
      • Included: Dishwasher, Range
      Features
      • Basement: Full
      • Number of fireplaces: 2
      Interior area
      • Total structure area: 2,646
      • Total interior livable area: 2,646 sqft
      • Finished area above ground: 2,146
      • Finished area below ground: 500
      Video & virtual tour

      Property

      Parking
      • Parking features: Attached, Garage
      • Attached garage spaces: 2
      Features
      • Levels: Three Or More,Multi/Split
      • Patio & porch: Patio, Balcony
      • Exterior features: Balcony, Storage
      Lot
      • Size: 0.56 Acres
      • Dimensions: 151 x 161
      Details
      • Additional structures: Shed(s)
      • Parcel number: 1500045101051
      • Lease amount: $0

      Construction

      Type & style
      • Home type: SingleFamily
      • Architectural style: Split Level
      • Property subtype: Single Family Residence
      Materials
      • Frame
      • Foundation: Block
      • Roof: Shingle
      Condition
      • Year built: 1961

      Utilities & green energy

      • Sewer: Public Sewer
      • Water: Public

      Community & HOA

      Community
      • Subdivision: Original Wellington Township
      HOA
      • Has HOA: No
      Location
      • Region: Lagrange

      Financial & listing details

      • Price per square foot: $127/sqft
      • Tax assessed value: $312,990
      • Annual tax amount: $4,519
      • Date on market: 7/16/2026
      • Cumulative days on market: 2 days
      • Listing agreement: Exclusive Right To Sell
      • Listing terms: Cash,Conventional

        Estimated market value

        Not available

        Estimated sales range

        Not available

        Not available

        Price history

        DateEventPrice
        7/16/2026Listed for sale$335,000+69.2%$127/sqft
        Source: MLS Now #5228210 Report a problem
        10/3/2016Sold$198,000-4.8%$75/sqft
        Source: MLS Now #3773481 Report a problem
        9/13/2016Pending sale$207,900$79/sqft
        Source: Liberty Realty Sells For 1% and More #3799759 Report a problem
        7/9/2016Price change$207,900-3.3%$79/sqft
        Source: Liberty Realty Sells For 1% and More #3799759 Report a problem
        4/20/2016Price change$214,900-3.5%$81/sqft
        Source: Liberty Realty Sells For 1% #3799759 Report a problem
        1/25/2016Price change$222,777+11.9%$84/sqft
        Source: Liberty Realty Sells For 1% #3773481 Report a problem
        10/27/2015Listed for sale$199,000+468.6%$75/sqft
        Source: Owner Report a problem
        8/28/2012Sold$35,000+95.5%$13/sqft
        Source: Public Record Report a problem
        3/18/2006Sold$17,900$7/sqft
        Source: Agent Provided Report a problem

        Public tax history

        YearProperty taxesTax assessment
        2024$4,643 +9.9%$109,550 +31.6%
        2023$4,225 +0.7%$83,260
        2022$4,197 0%$83,260
        2021$4,199 +9.6%$83,260 +23%
        2020$3,831 +0.6%$67,690
        2019$3,809 +3.6%$67,690
        2018$3,676 -4.8%$67,690 +1.8%
        2017$3,861 +0.7%$66,480
        2016$3,835 +0.1%$66,480
        2015$3,830 +29.2%$66,480 +14%
        2014$2,966 +3.1%$58,310
        2013$2,877 +2.5%$58,310
        2012$2,807 $58,310 -65.8%
        2011-- $170,600
        2010-- --
        2009-- --
        2008$2,625 -0.9%--
        2007$2,649 -2.2%--
        2006$2,708 +0.5%--
        2005$2,696 +5.1%--
        2004$2,565 +7.2%--
        2003$2,392 +22.6%--
        2002$1,952 -3.3%--
        2001$2,019 +6%--
        2000$1,905 --
        Find assessor info on the county website

        Monthly payment

        Est. payment

        Payment breakdown

        Explore the cost of this home by adjusting the details. Changes won't be saved.
        All calculations are estimates and provided by Zillow, Inc. for informational purposes only. Actual amounts may vary.
        HOA fees may include property taxes on listings classified as Co-Ops. Contact the listing agent and/or owner for fee details.
        Mortgage interest rates are dependent on a number of factors, including credit score, down payment, and repayment length. Interest rate data provided by Zillow Group Marketplace, Inc. as of 1/1/1970 from various mortgage lenders with which we have lead or other similar arrangements; the Estimated Payment is an average of those rates.
        See how much you could borrow to make a competitive offer.

        Climate risks

        Neighborhood: 44050

        Getting around

        26 / 100
        Car-Dependent
        36 / 100
        Somewhat Bikeable

        Nearby schools

        GreatSchools rating
        Schools provided by the listing agent
        • District: Keystone LSD - 4708

        Source: MLS Now. This data may not be complete. We recommend contacting the local school district to confirm school assignments for this home.

        A local agent can set up tours, give advice and negotiate with sellers.

        Browse local experts

        Similar homes