Rancher in Madison City School District Home offers comfort, privacy, and long-term value in an affordable Madison neighborhood known for its community feel and convenient location. With 9' ceilings throughout, a vaulted living room, and floor to ceiling windows overlooking a peaceful backyard, the home feels bright and inviting from the moment you walk in. Key Features: • 3 bedrooms & 2 full bathrooms • New roof installed in 2023 • Vaulted ceiling in the living room for an open, airy focal point • Oversized 28' deep garage perfect for large vehicles, storage, or hobbies • Floor to ceiling windows with beautiful views of the private backyard • Traditional floor plan with defined spaces
For sale
$399,900
119 Hartington Dr, Madison, AL 35758
3beds
2,380sqft
Single Family Residence
Built in 1987
0.41 Acres Lot
$-- Zestimate®
$168/sqft
$-- HOA
What's special
- 7 days
- 765
- 69
Likely to sell faster than
Zillow last checked:
Listing updated:
Listed by:
Moe Mossa 888-490-1268,
Savvy Avenue, LLC
Source: ValleyMLS,MLS#: 21930606
Facts & features
Interior
Bedrooms & bathrooms
- Bedrooms: 3
- Bathrooms: 2
- Full bathrooms: 2
Rooms
- Room types: Master Bedroom, Living Room, Bedroom 2, Bedroom 3, Kitchen
Primary bedroom
- Features: Carpet
- Level: First
Bedroom 2
- Level: First
- Area: 110
- Dimensions: 11 x 10
Bedroom 3
- Level: First
- Area: 100
- Dimensions: 10 x 10
Kitchen
- Features: Eat-in Kitchen
Living room
- Features: Carpet
- Area: 120
- Dimensions: 12 x 10
Heating
- Central 1
Cooling
- Central 1
Features
- Has basement: No
- Number of fireplaces: 1
- Fireplace features: One
Interior area
- Total interior livable area: 2,380 sqft
Property
Parking
- Parking features: Garage-Two Car
Features
- Levels: One
- Stories: 1
Lot
- Size: 0.41 Acres
Details
- Parcel number: 1508331002056000
Construction
Type & style
- Home type: SingleFamily
- Architectural style: Ranch
- Property subtype: Single Family Residence
Materials
- Foundation: See Remarks
Condition
- New construction: No
- Year built: 1987
Utilities & green energy
- Water: Public
Community & HOA
Community
- Subdivision: Hill Chase
HOA
- Has HOA: No
Location
- Region: Madison
Financial & listing details
- Price per square foot: $168/sqft
- Tax assessed value: $346,200
- Annual tax amount: $2,369
- Date on market: 10/1/2026
Estimated market value
Not available
Estimated sales range
Not available
Not available
Price history
| Date | Event | Price |
|---|---|---|
| 10/1/2026 | Listed for sale | $399,900$168/sqft |
Source:  ValleyMLS #21930606 Report a problem ValleyMLS #21930606 Report a problem | ||
Public tax history
| Year | Property taxes | Tax assessment |
|---|---|---|
| 2025 | $2,369 +2.2% | $34,640 +2.2% |
| 2024 | $2,318 +3.8% | $33,900 +3.7% |
| 2023 | $2,233 +13.5% | $32,680 +13.2% |
| 2022 | $1,968 +10.6% | $28,860 +10.4% |
| 2021 | $1,779 +13.9% | $26,140 +13.6% |
| 2020 | $1,562 +26.2% | $23,020 +3.8% |
| 2019 | $1,237 | $22,180 +5.3% |
| 2018 | $1,237 +6.4% | $21,060 +0.9% |
| 2017 | $1,163 | $20,880 |
| 2016 | $1,163 | $20,880 |
| 2015 | $1,163 +2.1% | $20,880 +1.2% |
| 2014 | $1,139 | $20,640 |
| 2013 | -- | $20,640 |
| 2012 | -- | $20,640 |
| 2011 | -- | $20,640 |
Find assessor info on the county website
Monthly payment
Est. payment
Payment breakdown
Explore the cost of this home by adjusting the details. Changes won't be saved.Climate risks
Neighborhood: 35758
Nearby schools
Schools provided by the listing agent
- Elementary: Rainbow Elementary
- Middle: Discovery
- High: Bob Jones
Source: ValleyMLS. This data may not be complete. We recommend contacting the local school district to confirm school assignments for this home.
Similar homes
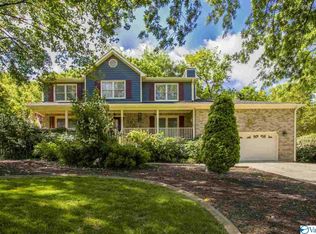
- $399,9003 bd3 ba2.2k sqft104 Mountain View Ln, Madison, AL 35758For Sale
 MLS ID #21926956, Greta Porter. ValleyMLS
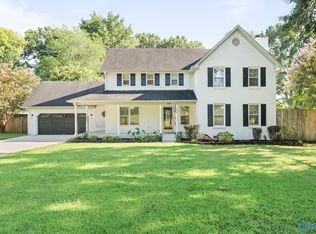
 - $439,5003 bd3 ba2.5k sqft110 Heatherwood Dr, Madison, AL 35758For Sale
 MLS ID #21931211, Lindsey Parker. ValleyMLS
 - $429,9003 bd2 ba2.9k sqft130 Mountain View Ln, Madison, AL 35758For Sale
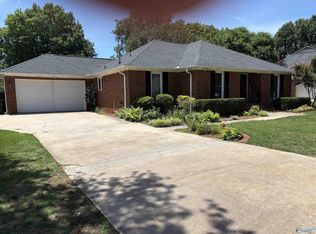 MLS ID #21921636, Pat Glenn. ValleyMLS
 - $375,0004 bd3 ba2.1k sqft101 Pam Cir, Madison, AL 35758For Sale
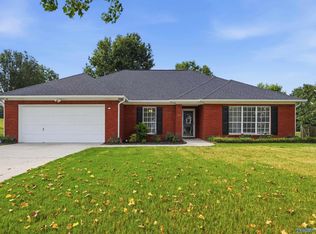 MLS ID #21927455, Tina Zhao. ValleyMLS
