Skip main navigation
Closed
  • $1,100,000

    119 Hawthorn Dr, Hendersonville, NC 28791

    3beds
    4,705sqft
    Single Family Residence
    Built in 1976
    0.78 Acres Lot
    $1,090,800 Zestimate®
    $234/sqft
    $2,805 Estimated rent

    Home value

    $1,090,800

    $971,000 - $1.23M

    $2,805/mo

    Zestimate® history
    Loading
    Loading...

    Owner options

    List your home for rent

    $2,805/mo

    Rent Zestimate®

    Find your next renter with Zillow Rental Manager. Plus, with online applications, you can quickly screen prospective tenants – for free.

    Learn more

    $2,805/mo

    Rent Zestimate®

    Refinance and save

    $6,855/mo

    Est. payment

    Refinancing to a lower rate could help reduce your monthly payments and save thousands over the life of the loan.

    See today's rates

    $6,855/mo

    Est. payment

    Explore your selling options

    Work with a Zillow partner agent

    Leverage their expertise and Zillow's premium Showcase listings to get your home seen by more buyers.

    Get started

    List with your own agent

    Get your home in front of millions of buyers by listing it on Zillow.

    Learn how to do it

    Sell it yourself

    Take full control of how buyers see your home on Zillow by listing For Sale by Owner (FSBO).

    List your home

    What's special

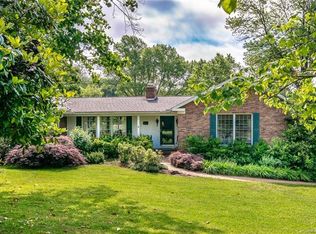
    Nestled in Hawthorn Hills-an upscale pastoral, walkable, and welcoming community just 6 minutes to downtown Hendersonville and near Ecusta Trail. Fully renovated home with elevator, creates one level living. High-end finishes throughout. Spacious open floor plan and vaulted ceiling. True dream kitchen with top-of-the-line appliances, including fully plumbed Meile steam oven, Sub-Zero refrigerator; Dacor 6 burner gas range; 2 islands; granite counters and backsplashes, pantry. Large open dining room with tray ceiling. Main level has stunning hickory flooring, huge screened porch, deck for grilling, office, large laundry room. Primary Suite boasts tray ceiling and private door to deck. Primary bath features Italian tile, dual vanities, and large shower with dual heads. Lower level has large living area, 2nd kitchen, 3rd bedroom, heated and cooled shop with epoxy flooring, patio, and large finished storage rooms. Garage has epoxy floors, insulated garage doors. Cummins generator.

    Zillow last checked:

    Listing updated:

    Listed by:

    Tania Reid taniareid@kw.com,

    Keller Williams Mtn Partners, LLC

    Bought with:

    Julie Mallett

    Howard Hanna Beverly-Hanks

    Source: Canopy MLS as distributed by MLS GRID,MLS#: 4260903MLS Logo

    Facts & features

    Interior

    Bedrooms & bathrooms
    • Bedrooms: 3
    • Bathrooms: 4
    • Full bathrooms: 3
    • 1/2 bathrooms: 1
    • Main level bedrooms: 2
    Primary bedroom
    • Level: Main
    Bedroom s
    • Level: Main
    Bedroom s
    • Level: Basement
    Bathroom full
    • Level: Basement
    Bathroom half
    • Level: Main
    Bathroom full
    • Level: Main
    Bathroom full
    • Level: Main
    Other
    • Level: Basement
    Dining area
    • Level: Main
    Family room
    • Level: Basement
    Flex space
    • Level: Basement
    Kitchen
    • Level: Main
    Laundry
    • Level: Main
    Living room
    • Level: Main
    Office
    • Level: Main
    Workshop
    • Level: Basement
    Heating
    • Central, Ductless
    Cooling
    • Central Air, Ductless
    Appliances
    • Included: Convection Oven, Dishwasher, Double Oven, Dryer, Exhaust Hood, Gas Cooktop, Gas Oven, Gas Range, Ice Maker, Microwave, Refrigerator with Ice Maker, Self Cleaning Oven, Tankless Water Heater, Wall Oven, Warming Drawer, Washer
    • Laundry: Electric Dryer Hookup, Gas Dryer Hookup, Laundry Room, Main Level, Sink
    Features
    • Elevator, Kitchen Island, Open Floorplan, Pantry, Storage, Walk-In Closet(s)
    • Flooring: Tile, Wood, Other
    • Doors: Sliding Doors
    • Windows: Insulated Windows, Skylight(s)
    • Basement: Basement Shop,Exterior Entry,Finished,Storage Space,Walk-Out Access
    • Fireplace features: Gas Log, Living Room
    Interior area
    • Total structure area: 3,022
    • Total interior livable area: 4,705 sqft
    • Finished area above ground: 3,022
    • Finished area below ground: 1,683

    Property

    Parking
    • Total spaces: 4
    • Parking features: Driveway, Attached Garage, Garage Faces Side, Parking Space(s)
    • Attached garage spaces: 2
    • Uncovered spaces: 2
    Accessibility
    • Accessibility features: Door Width 32 Inches or More
    Features
    • Levels: One
    • Stories: 1
    • Patio & porch: Rear Porch, Screened
    Lot
    • Size: 0.78 Acres
    • Features: Level, Rolling Slope
    Details
    • Parcel number: 103742
    • Zoning: R2
    • Special conditions: Standard
    • Other equipment: Generator

    Construction

    Type & style
    • Home type: SingleFamily
    • Architectural style: Traditional
    • Property subtype: Single Family Residence
    Materials
    • Brick Full
    • Roof: Shingle
    Condition
    • New construction: No
    • Year built: 1976

    Utilities & green energy

    • Sewer: Septic Installed
    • Water: City
    • Utilities for property: Cable Available

    Community & HOA

    Community
    • Security: Carbon Monoxide Detector(s), Radon Mitigation System, Security System, Smoke Detector(s)
    • Subdivision: Hawthorn Hills
    HOA
    • Has HOA: Yes
    • HOA fee: $500 annually
    • HOA name: Hawthorn Hills POA
    • HOA phone: 307-275-2733
    Location
    • Region: Hendersonville
    • Elevation: 2000 Feet

    Financial & listing details

    • Price per square foot: $234/sqft
    • Tax assessed value: $703,400
    • Annual tax amount: $3,665
    • Date on market: 6/6/2025
    • Cumulative days on market: 30 days
    • Listing terms: Cash,Conventional
    • Road surface type: Concrete, Paved

    Price history

    DateEventPrice
    8/7/2025Sold$1,100,000-8.3%$234/sqft
    Source: Canopy MLS as distributed by MLS GRID #4260903 Report a problem
    6/6/2025Listed for sale$1,200,000+215.8%$255/sqft
    Source: Canopy MLS as distributed by MLS GRID #4260903 Report a problem
    12/28/2016Sold$380,000-5%$81/sqft
    Source: Public Record Report a problem
    7/30/2016Listing removed$399,900$85/sqft
    Source: Beverly Hanks & Assoc. Hendersonville #3165465 Report a problem
    7/29/2016Listed for sale$399,900$85/sqft
    Source: Beverly Hanks & Assoc. Hendersonville #3165465 Report a problem
    6/24/2016Pending sale$399,900$85/sqft
    Source: Beverly Hanks & Assoc. Hendersonville #3165465 Report a problem
    4/11/2016Listed for sale$399,9000%$85/sqft
    Source: Beverly Hanks & Assoc. Hendersonville #3165465 Report a problem
    9/9/2015Listing removed$400,000$85/sqft
    Source: Beverly Hanks & Assoc. Hendersonville #561117 Report a problem
    4/18/2015Price change$400,000+0.3%$85/sqft
    Source: Beverly Hanks & Assoc. Hendersonville #561117 Report a problem
    5/6/2014Price change$399,000-5%$85/sqft
    Source: Beverly-Hanks & Associates #561117 Report a problem
    10/1/2013Price change$419,900-4.5%$89/sqft
    Source: Hendersonville - WEICHERT, REALTORS - Mountain Executives #549038 Report a problem
    12/21/2012Price change$439,900-0.1%$93/sqft
    Source: Weichert, Realtors Mountain Executives #530448 Report a problem
    8/22/2012Price change$440,220-4.3%$94/sqft
    Source: Beverly-Hanks & Associates #516320 Report a problem
    4/12/2012Listed for sale$460,230-6%$98/sqft
    Source: Beverly-Hanks & Associates #516320 Report a problem
    9/27/2011Listing removed$489,350$104/sqft
    Source: Beverly-Hanks & Associates #483670 Report a problem
    3/28/2011Listed for sale$489,350-0.5%$104/sqft
    Source: Beverly-Hanks & Associates #483670 Report a problem
    10/20/2010Listing removed$492,000-12%$105/sqft
    Source: ERA Oates Realty Associates, Inc. #463070 Report a problem
    4/17/2010Listed for sale$559,000-6.4%$119/sqft
    Source: ERA Oates Realty Associates, Inc. #463070 Report a problem
    11/10/2009Listing removed$597,450$127/sqft
    Source: Preferred Real Estate #437398 Report a problem
    8/29/2009Listed for sale$597,450$127/sqft
    Source: Preferred Real Estate #437398 Report a problem
    7/19/2009Listing removed$597,450$127/sqft
    Source: Preferred Real Estate #437398 Report a problem
    4/4/2009Listed for sale$597,450+57.6%$127/sqft
    Source: Listhub #437398 Report a problem
    7/27/2005Sold$379,000$81/sqft
    Source: Public Record Report a problem

    Public tax history

    YearProperty taxesTax assessment
    2025$3,665 $703,400
    2024$3,665 $703,400
    2023$3,665 +12.2%$703,400 +42.4%
    2022$3,266 $494,100
    2021-- $494,100
    2020$3,266 $494,100
    2019$3,266 $494,100 +29.3%
    2018$3,266 +29.5%$382,000
    2017$2,521 $382,000
    2016-- $382,000
    2015-- $382,000 +5.1%
    2014-- $363,400
    2013-- $363,400
    2012-- $363,400
    2011-- $363,400 -12%
    2010-- $412,900
    2009-- $412,900
    2008-- $412,900 -0.2%
    2007-- $413,600 +33.2%
    2006-- $310,500
    2005-- $310,500
    Find assessor info on the county website

    Neighborhood: 28791

    Nearby schools

    GreatSchools rating
    Schools provided by the listing agent
    • Elementary: Etowah
    • Middle: Rugby
    • High: West

    Source: Canopy MLS as distributed by MLS GRID. This data may not be complete. We recommend contacting the local school district to confirm school assignments for this home.

    Get a cash offer in 3 minutes
    Find out how much your home could sell for in as little as 3 minutes with a no-obligation cash offer.
    Estimated market value
    $1,090,800
    Get a cash offer in 3 minutes
    Find out how much your home could sell for in as little as 3 minutes with a no-obligation cash offer.
    Estimated market value
    $1,090,800