This beautiful 2 bedroom, 1 bath features the convenience of one floor living in the 55+ Cloverleaf Community in Delmont. This home sits on a quiet dead-end street w/ privacy trees lining the back of the lot. Covered parking makes transporting groceries a snap. Inside you will find an open concept living space, neutrally painted & newer neutral carpets throughout. The kitchen offers an over-abundance of storage cabinets, large pantry cabinets, a gas stove & refrigerator. The bathroom is sure to please w/ double basin sinks, immense soaker tub, walk-in shower w/ grab bars, & plenty of add'l linen cabinets! Outside the Master bedroom sits the newer front-loading Kenmore Elite washer/dryer. Both bedrooms have ample-sized double closets. This home also includes a storage shed w/ shelving. Community offers a heated pool, billiard room, fitness center, laundry, picnic area, community center, library/recreation activity room, shopping shuttle, dog park, shuffle board, and activities.
Sold for $31,000
$31,000
119 Hawthorne Ct, Delmont, PA 15626
2beds
952sqft
Manufactured Home, Single Family Residence
Built in 1997
75 Acres Lot
$69,600 Zestimate®
$33/sqft
$1,062 Estimated rent
Home value
$69,600
$52,000 - $95,000
$1,062/mo
Zestimate® history
Owner options
List your home for rent
$1,062/mo
Rent Zestimate®
Find your next renter with Zillow Rental Manager. Plus, with online applications, you can quickly screen prospective tenants – for free.
$1,062/mo
Rent Zestimate®
Refinance and save
$648/mo
Est. payment
Refinancing to a lower rate could help reduce your monthly payments and save thousands over the life of the loan.
$648/mo
Est. payment
Explore your selling options
Work with a Zillow partner agent
Leverage their expertise and Zillow's premium Showcase listings to get your home seen by more buyers.
Get startedList with your own agent
Get your home in front of millions of buyers by listing it on Zillow.
Learn how to do itSell it yourself
Take full control of how buyers see your home on Zillow by listing For Sale by Owner (FSBO).
List your homeWhat's special
Heated poolGrab barsNewer neutral carpets throughoutBilliard roomMaster bedroomNeutrally paintedImmense soaker tub
Zillow last checked:
Listing updated:
Listed by:
Elisa Fiumara 724-686-3962,
HOUSEROCK REALTY, LLC
Bought with:
Agent Non-MLS
Outside Offices NOT Subscribers
Source: WPMLS,MLS#: 1620866 Originating MLS: West Penn Multi-List
Originating MLS: West Penn Multi-ListFacts & features
Interior
Bedrooms & bathrooms
- Bedrooms: 2
- Bathrooms: 1
- Full bathrooms: 1
Primary bedroom
- Level: Main
- Dimensions: 12x10
Bedroom 2
- Level: Main
- Dimensions: 10x8
Dining room
- Level: Main
- Dimensions: 10x7
Entry foyer
- Level: Main
- Dimensions: 6x5
Kitchen
- Level: Main
- Dimensions: 13x13
Laundry
- Level: Main
Living room
- Level: Main
- Dimensions: 13x12
Heating
- Forced Air, Gas
Cooling
- Central Air
Appliances
- Included: Some Gas Appliances, Dryer, Refrigerator, Stove, Washer
Features
- Pantry, Window Treatments
- Flooring: Vinyl, Carpet
- Windows: Window Treatments
- Has basement: No
Interior area
- Total structure area: 952
- Total interior livable area: 952 sqft
Property
Parking
- Total spaces: 3
- Parking features: Covered, Off Street
Features
- Levels: One
- Stories: 1
- Pool features: Pool
Lot
- Size: 75 Acres
Details
- Parcel number: 571200006999328
Construction
Type & style
- Home type: MobileManufactured
- Architectural style: Ranch
- Property subtype: Manufactured Home, Single Family Residence
Materials
- Roof: Metal
Condition
- Resale
- Year built: 1997
Utilities & green energy
- Sewer: Public Sewer
- Water: Public
Community & HOA
HOA
- Has HOA: Yes
- HOA fee: $488 monthly
Location
- Region: Delmont
Financial & listing details
- Price per square foot: $33/sqft
- Tax assessed value: $3,500
- Annual tax amount: $417
- Date on market: 8/26/2023
Price history
| Date | Event | Price |
|---|---|---|
| 10/13/2023 | Sold | $31,000-22.3%$33/sqft |
Source:  WPMLS #1620866 Report a problem WPMLS #1620866 Report a problem | ||
| 8/30/2023 | Contingent | $39,900$42/sqft |
Source: WPMLS #1620866 Report a problem | ||
| 8/26/2023 | Listed for sale | $39,900$42/sqft |
Source: WPMLS #1620866 Report a problem | ||
Public tax history
| Year | Property taxes | Tax assessment |
|---|---|---|
| 2024 | $450 +8% | $3,500 |
| 2023 | $417 | $3,500 |
| 2022 | $417 | $3,500 |
| 2021 | $417 +0.4% | $3,500 |
| 2020 | $415 | $3,500 |
| 2019 | $415 +1.3% | $3,500 |
| 2018 | $410 -34.3% | $3,500 -41.7% |
| 2017 | $625 -6.6% | $6,000 |
| 2016 | $669 | $6,000 |
| 2015 | $669 +1.1% | $6,000 |
| 2014 | $661 +1.1% | $6,000 |
| 2013 | $654 +1.6% | $6,000 |
| 2012 | $643 | $6,000 |
| 2011 | $643 +1.8% | $6,000 |
| 2010 | $632 -10.5% | $6,000 |
| 2009 | $706 | $6,000 -14.3% |
| 2008 | $706 +1% | $7,000 |
| 2007 | $699 +1.8% | $7,000 |
| 2006 | $687 +2.2% | $7,000 |
| 2005 | $672 +16.2% | $7,000 |
| 2004 | $578 +8.1% | $7,000 |
| 2003 | $535 -0.3% | $7,000 |
| 2002 | $537 +4.9% | $7,000 |
| 2000 | $512 | $7,000 |
Find assessor info on the county website
Neighborhood: 15626
Nearby homes
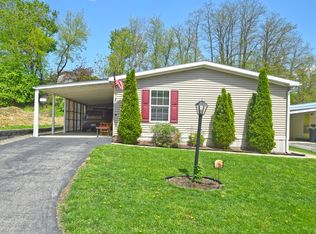
- $95,4003 bd2 ba1.4k sqft117 Hawthorne Ct, Delmont, PA 15626Off Market
- $4,800-- bd-- ba-- sqft118 Hawthorne Ct, Delmont, PA 15626Off Market
- $47,600-- bd-- ba-- sqft116 Hawthorne Ct, Delmont, PA 15626Off Market
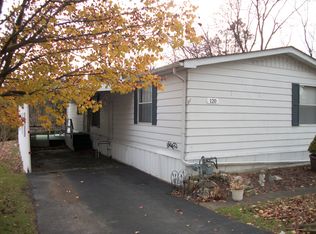
- $48,100-- bd-- ba-- sqft120 Hawthorne Ct, Delmont, PA 15626Off Market
- $60,6002 bd2 ba1k sqft112 Hawthorne Ct, Delmont, PA 15626Off Market
- $6,400-- bd-- ba896 sqft114 Hawthorne Ct, Delmont, PA 15626Off Market
- $5,500-- bd-- ba952 sqft124 Hawthorne Ct, Delmont, PA 15626Off Market
- $62,0002 bd2 ba1.5k sqft111 Hawthorne Ct, Delmont, PA 15626Off Market
Nearby schools
GreatSchools rating
- 6/10Metzgar El SchoolGrades: K-5Distance: 7.6 mi
- 4/10Greensburg-Salem Middle SchoolGrades: 6-8Distance: 6.4 mi
- 5/10Greensburg-Salem High SchoolGrades: 9-12Distance: 5.3 mi
Schools provided by the listing agent
- District: Greensburg-Salem
Source: WPMLS. This data may not be complete. We recommend contacting the local school district to confirm school assignments for this home.
Sell for more on Zillow
Get a Zillow Showcase℠ listing at no additional cost and you could sell for .
$69,600
2% more
+$1,392
With Zillow Showcase(estimated)
$70,992
- Pennsylvania
- Westmoreland County
- Delmont
- 15626
- 119 Hawthorne Ct
Nearby cities
Nearby zip codes
Other Delmont Topics
