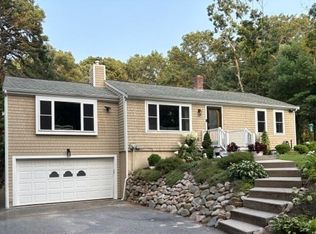
Escape to the Cape in this charming 4-bedroom home, privately set on over an acre lot. Start your mornings with coffee on the welcoming front porch, the perfect spot to relax and embrace the charm of Cape Cod living. Inside, the sun-filled layout features two bedrooms on the main level and two generously sized bedrooms upstairs, including a spacious primary suite with a private bath. The beautifully renovated kitchen showcases quartz countertops, stainless steel appliances, and gas cooking. The finished lower level offers two versatile bonus rooms ideal for a home office, gym, playroom, or guest space. The expansive yard provides plenty of room to relax, entertain, and enjoy the peaceful setting. Perfect as a year-round home, weekend getaway, or investment property. Conveniently located just minutes from beaches, marinas, golf, shopping, dining, and Route 28 where every day feels like a vacation. The Cape lifestyle you've been dreaming of starts here.
Pending
$699,000
119 Hayway Rd, East Falmouth, MA 02536
4beds
2,105sqft
Single Family Residence
Built in 1988
1.08 Acres Lot
$675,800 Zestimate®
$332/sqft
$-- HOA
What's special
Finished lower levelExpansive yardQuartz countertopsStainless steel appliancesTwo versatile bonus roomsPeaceful settingWelcoming front porch
- 49 days
- 631
- 28
Likely to sell faster than
Zillow last checked:
Listing updated:
Listed by:
Amanda Rosen 781-375-8857,
Real Broker MA, LLC 855-450-0442
Source: MLS PIN,MLS#: 73554014
Facts & features
Interior
Bedrooms & bathrooms
- Bedrooms: 4
- Bathrooms: 3
- Full bathrooms: 3
Primary bedroom
- Features: Bathroom - Full, Ceiling Fan(s), Flooring - Vinyl, Recessed Lighting
- Level: Second
- Area: 345
- Dimensions: 23 x 15
Bedroom 2
- Features: Flooring - Vinyl
- Level: First
- Area: 117
- Dimensions: 13 x 9
Bedroom 3
- Features: Flooring - Vinyl
- Level: First
- Area: 143
- Dimensions: 13 x 11
Bedroom 4
- Features: Flooring - Vinyl
- Level: Second
- Area: 220
- Dimensions: 20 x 11
Primary bathroom
- Features: Yes
Bathroom 1
- Features: Bathroom - Full, Bathroom - With Shower Stall
- Level: Second
Bathroom 2
- Features: Bathroom - With Tub, Flooring - Stone/Ceramic Tile
- Level: First
Bathroom 3
- Features: Bathroom - With Tub & Shower, Flooring - Vinyl
- Level: Second
Dining room
- Features: Flooring - Laminate, Window(s) - Bay/Bow/Box, Recessed Lighting, Slider
- Level: First
- Area: 110
- Dimensions: 11 x 10
Kitchen
- Features: Flooring - Vinyl, Recessed Lighting, Gas Stove
- Level: First
- Area: 72
- Dimensions: 9 x 8
Living room
- Features: Flooring - Vinyl, Open Floorplan, Recessed Lighting
- Area: 240
- Dimensions: 16 x 15
Heating
- Baseboard, Oil
Cooling
- Window Unit(s)
Appliances
- Included: Water Heater, Range, Dishwasher, Microwave, Washer, Dryer
- Laundry: In Basement
Features
- Bonus Room
- Flooring: Flooring - Wall to Wall Carpet
- Basement: Partially Finished
- Number of fireplaces: 1
- Fireplace features: Living Room
Interior area
- Total structure area: 2,105
- Total interior livable area: 2,105 sqft
- Finished area above ground: 1,733
- Finished area below ground: 372
Property
Parking
- Total spaces: 6
- Parking features: Paved Drive, Stone/Gravel, Paved
- Uncovered spaces: 6
Features
- Patio & porch: Porch
- Exterior features: Porch, Fenced Yard
- Fencing: Fenced
Lot
- Size: 1.08 Acres
Details
- Parcel number: M:0020 B:0006 L:0048,4216217
- Zoning: AGA
Construction
Type & style
- Home type: SingleFamily
- Architectural style: Cape
- Property subtype: Single Family Residence
Materials
- Frame
- Foundation: Concrete Perimeter
- Roof: Shingle
Condition
- Year built: 1988
Utilities & green energy
- Electric: 100 Amp Service
- Sewer: Private Sewer
- Water: Private
- Utilities for property: for Gas Range
Community & HOA
Community
- Features: Walk/Jog Trails, Highway Access, House of Worship
HOA
- Has HOA: No
Location
- Region: East Falmouth
Financial & listing details
- Price per square foot: $332/sqft
- Tax assessed value: $532,300
- Annual tax amount: $3,050
- Date on market: 8/12/2026
Estimated market value
$675,800
$642,000 - $710,000
$3,588/mo
Price history
| Date | Event | Price |
|---|---|---|
| 9/10/2026 | Pending sale | $699,000$332/sqft |
Source: MLS PIN #73554014 Report a problem | ||
| 7/23/2026 | Listed for sale | $699,000+547.2%$332/sqft |
Source: MLS PIN #73554014 Report a problem | ||
| 7/17/1997 | Sold | $108,000-18.2%$51/sqft |
Source: Public Record Report a problem | ||
| 8/1/1989 | Sold | $132,000+46.7%$63/sqft |
Source: Public Record Report a problem | ||
| 9/15/1988 | Sold | $90,000$43/sqft |
Source: Public Record Report a problem | ||
Public tax history
| Year | Property taxes | Tax assessment |
|---|---|---|
| 2025 | $2,907 +2.6% | $495,300 +9.7% |
| 2024 | $2,834 -0.9% | $451,300 +9.1% |
| 2023 | $2,861 +19.2% | $413,500 +38.7% |
| 2022 | $2,400 +4.2% | $298,100 +10% |
| 2021 | $2,304 +3% | $271,000 +4.1% |
| 2020 | $2,237 +1.9% | $260,400 +1.5% |
| 2019 | $2,196 +3.2% | $256,500 +3.7% |
| 2018 | $2,128 +2.8% | $247,400 +1.9% |
| 2017 | $2,071 +1.9% | $242,800 |
| 2016 | $2,032 +2.2% | $242,800 |
| 2015 | $1,989 -1.3% | $242,800 -1.8% |
| 2014 | $2,015 +6.9% | $247,200 +5.5% |
| 2013 | $1,885 -3.1% | $234,400 -6.2% |
| 2012 | $1,945 +3% | $250,000 -4.7% |
| 2011 | $1,889 +3.5% | $262,400 -3% |
| 2010 | $1,826 +0.2% | $270,500 -9.8% |
| 2009 | $1,823 +2% | $299,800 -5.2% |
| 2008 | $1,788 +1.9% | $316,400 -5.3% |
| 2007 | $1,755 +8.7% | $334,200 +12.3% |
| 2006 | $1,615 +3.3% | $297,500 +10.9% |
| 2005 | $1,564 +9.1% | $268,300 +41.8% |
| 2004 | $1,434 -2.1% | $189,200 +2.8% |
| 2003 | $1,465 +16.2% | $184,100 +67.4% |
| 2000 | $1,261 | $110,000 |
Find assessor info on the county website
Monthly payment
Est. payment
Payment breakdown
Explore the cost of this home by adjusting the details. Changes won't be saved.Climate risks
Neighborhood: East Falmouth
Similar homes
- $750,0004 bd3 ba2.4k sqft35 Braeburn Ct, East Falmouth, MA 02536For Sale
 MLS ID #73540035, Lisa Barry, Barry Realty. MLS PIN
 - $589,0003 bd2 ba1.6k sqft18 Fordham Road, East Falmouth, MA 02536For Sale

 MLS ID #22604452, Timothy J Scozzari, Today Real Estate. CCIMLS
 - $849,9003 bd2 ba2.4k sqft3 Viber Lane, East Falmouth, MA 02536For Sale
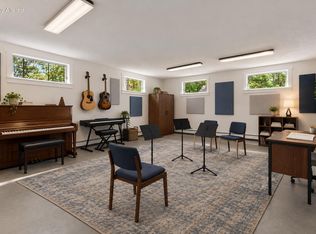 MLS ID #22603598, Holly Coker, Berkshire Hathaway HomeServices Robert Paul Properties. CCIMLS
 - $849,0005 bd3 ba2.1k sqft14 Veeder Drive, Teaticket, MA 02536For Sale
 MLS ID #22603880, Annie Hart Cool Team, Sotheby's International Realty. CCIMLS
 - $535,0003 bd2 ba1k sqft39 Kerrywood Drive, Teaticket, MA 02536For SaleMLS ID #22604673, Annie Hart Cool Team, Sotheby's International Realty. CCIMLS
- $899,9003 bd3 ba1.7k sqft8 Hampden Road, Teaticket, MA 02536For SaleMLS ID #22603650, John W Barrett, Keller Williams Realty. CCIMLS
- $749,0005 bd2 ba2.3k sqft126 Old Colony Drive, Mashpee, MA 02649For SaleMLS ID #22604630, John J Hopkins, Frank A Sullivan Real Estate. CCIMLS
- $570,0003 bd2 ba1.2k sqft74 Grace Court, Teaticket, MA 02536For SaleMLS ID #22601448, Laurie - Ann Webster, Today Real Estate. CCIMLS
- $899,0003 bd3 ba2.4k sqft19 Wheelhouse Circle, Hatchville, MA 02536For SaleMLS ID #22603218, Gail Quenneville, William Raveis Real Estate & Home Services. CCIMLS
- $669,0004 bd2 ba1.9k sqft16 Holly Ridge Drive, Sandwich, MA 02563For SaleMLS ID #22604241, Laurie B Miller, Sotheby's International Realty, Inc.. CCIMLS
- $695,0004 bd3 ba1.5k sqft66 Squaw'S Path, East Wareham, MA 02538For SaleMLS ID #22602495, Deb J Kenney, Berkshire Hathaway HomeServices Robert Paul Properties. CCIMLS
- $699,9003 bd2 ba1.6k sqft16 Pine View Drive, Cotuit, MA 02635For SaleMLS ID #22603078, Corinne J Costanzo, Berkshire Hathaway HomeServices Robert Paul Properties. CCIMLS
- $829,9003 bd2 ba1.8k sqft115 Dove Hill Road, North Falmouth, MA 02556For SaleMLS ID #22604493, Betsy C Lyons, William Raveis Real Estate & Home Services. CCIMLS
- $715,0003 bd2 ba1.4k sqft86 Mooring Drive, Cotuit, MA 02635For SaleMLS ID #22604463, Joe Cosgrove-Kelly Aiken Team, William Raveis Real Estate & Home Services. CCIMLS
- $750,0003 bd3 ba1.6k sqft34 Commodore Lane, Marstons Mills, MA 02648For SaleMLS ID #22604232, Tiffany Callahan, Greer Real Estate, LLC. CCIMLS
