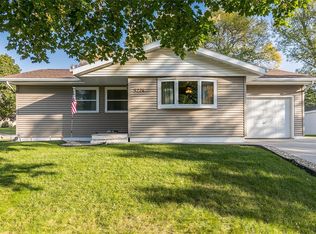
Welcome to this spacious 4-bedroom, 2-bathroom home in the desirable Cherry Hill area! Inside, you’ll find an open-concept kitchen, living room, and dining area that creates a comfortable and functional space for everyday living and entertaining. Original hardwood floors add character throughout the home, and the carpets & house have been professionally cleaned, making it move-in ready. One of the bedrooms features a sliding door with direct access to the back deck, while storage throughout the home provides ample space to stay organized. The lower level offers a large rec room with even more space to spread out.
Outside, enjoy the huge backyard and large back deck, perfect for relaxing, entertaining, or enjoying the outdoors. Additional updates include a newer front stoop and newer siding and roof on both the home and the 2-stall detached garage. Conveniently located near Jacolyn Park and Taft Middle School, with easy access to Westdale Town Center, Highway 100, shopping, restaurants, and more!
Sold for $195,000
Zillow last checked:
Listing updated:
Bought with:
Mike Graf-Graf Home Selling Team
GRAF REAL ESTATE, ERA POWERED
Source: CRAAR, CDRMLS,MLS#: 2605778 Originating MLS: Cedar Rapids Area Association Of Realtors
Originating MLS: Cedar Rapids Area Association Of RealtorsPrice history
| Date | Event | Price |
|---|---|---|
| 9/30/2026 | Sold | $195,000$124/sqft |
Source:  CRAAR, CDRMLS #2605778 Report a problem CRAAR, CDRMLS #2605778 Report a problem | ||
| 8/30/2026 | Pending sale | $195,000$124/sqft |
Source: CRAAR, CDRMLS #2605778 Report a problem | ||
| 8/27/2026 | Price change | $195,000-4.4%$124/sqft |
Source: CRAAR, CDRMLS #2605778 Report a problem | ||
| 8/14/2026 | Listed for sale | $203,999+62.5%$130/sqft |
Source: CRAAR, CDRMLS #2605778 Report a problem | ||
| 10/14/2016 | Sold | $125,500+0.4%$80/sqft |
Source: CRAAR, CDRMLS #1609558 Report a problem | ||
| 8/31/2016 | Price change | $125,000-1.6%$80/sqft |
Source: Coldwell Banker Hedges Realty #1609558 Report a problem | ||
| 8/17/2016 | Listed for sale | $127,000-4.4%$81/sqft |
Source: Coldwell Banker Hedges Realty #1609558 Report a problem | ||
| 6/5/2012 | Listing removed | $132,900$85/sqft |
Source: Coldwell Banker Hedges Realty #1105208 Report a problem | ||
| 5/20/2012 | Listed for sale | $132,900-2.9%$85/sqft |
Source: Coldwell Banker Hedges Realty #1105208 Report a problem | ||
| 3/8/2012 | Listing removed | $136,900$87/sqft |
Source: Visual Tour #1105208 Report a problem | ||
| 9/28/2011 | Listed for sale | $136,900+22.8%$87/sqft |
Source: Visual Tour #1105208 Report a problem | ||
| 1/3/2005 | Sold | $111,500$71/sqft |
Source: Public Record Report a problem | ||
Nearby homes
- $218,2004 bd2 ba1.2k sqft129 Heath St NW, Cedar Rapids, IA 52405Off Market
- $195,8004 bd2 ba1.1k sqft5216 Gordon Ave NW, Cedar Rapids, IA 52405Off Market
- $190,7003 bd1 ba1.2k sqft5224 Gordon Ave NW, Cedar Rapids, IA 52405Off Market
- $212,8004 bd2 ba1.6k sqft139 Heath St NW, Cedar Rapids, IA 52405Off Market
Sell for more on Zillow
Get a Zillow Showcase℠ listing at no additional cost and you could sell for .
$195,000
2% more
+$3,900
With Zillow Showcase(estimated)
$198,900
