Charming detached home in the desirable Windsor Green community featuring 2 bedrooms and 2 en-suite bathrooms. This beautifully updated residence offers a bright and open layout with soaring ceilings in the living room, creating an inviting space centered around a cozy fireplace.
The kitchen flows seamlessly into the dining area, making everyday living and entertaining effortless, while a convenient laundry room just off the kitchen adds functionality. Recent updates include new flooring, countertops, and fresh paint, giving the home a clean, modern feel.
Both spacious bedrooms feature private en-suite bathrooms, providing comfort and privacy for homeowners and guests alike. Outside, enjoy a large backyard with an oversized deck perfect for outdoor dining, entertaining, or relaxing. A covered front porch adds to the home's charm and creates a welcoming place to enjoy your morning coffee.
Move-in ready and thoughtfully updated, this Windsor Green gem offers comfortable living, stylish updates, and exceptional outdoor space. Up to 1% lender credit on the loan amount when buyer uses Seller's Preferred Lender.
Closed
$299,000
119 Heathcote Ct, Goodlettsville, TN 37072
2beds
1,088sqft
Single Family Residence, Residential
Built in 1986
8,276 Square Feet Lot
$305,200 Zestimate®
$275/sqft
$1,755 Estimated rent
Home value
$305,200
$290,000 - $320,000
$1,755/mo
Zestimate® history
Owner options
List your home for rent
$1,755/mo
Rent Zestimate®
Find your next renter with Zillow Rental Manager. Plus, with online applications, you can quickly screen prospective tenants – for free.
$1,755/mo
Rent Zestimate®
Refinance and save
$1,790/mo
Est. payment
Refinancing to a lower rate could help reduce your monthly payments and save thousands over the life of the loan.
$1,790/mo
Est. payment
Explore your selling options
Work with a Zillow partner agent
Leverage their expertise and Zillow's premium Showcase listings to get your home seen by more buyers.
Get startedList with your own agent
Get your home in front of millions of buyers by listing it on Zillow.
Learn how to do itSell it yourself
Take full control of how buyers see your home on Zillow by listing For Sale by Owner (FSBO).
List your homeWhat's special
Large backyardFresh paintExceptional outdoor spaceBright and open layoutPrivate en-suite bathroomsSpacious bedroomsNew flooring
Zillow last checked:
Listing updated:
Listed by:
Gary Ashton 615-301-1650,
The Ashton Real Estate Group of RE/MAX Advantage,
Jesse Butschie 615-586-7143,
The Ashton Real Estate Group of RE/MAX Advantage
Bought with:
Kimberly Rowland, 256374
Oak Leaf Real Estate
Source: RealTracs MLS as distributed by MLS GRID,MLS#: 3248678
Facts & features
Interior
Bedrooms & bathrooms
- Bedrooms: 2
- Bathrooms: 2
- Full bathrooms: 2
- Main level bedrooms: 2
Bedroom 1
- Features: Full Bath
- Level: Full Bath
- Area: 210 Square Feet
- Dimensions: 14x15
Bedroom 2
- Features: Bath
- Level: Bath
- Area: 156 Square Feet
- Dimensions: 12x13
Primary bathroom
- Features: Primary Bedroom
- Level: Primary Bedroom
Dining room
- Features: Combination
- Level: Combination
- Area: 80 Square Feet
- Dimensions: 10x8
Kitchen
- Area: 64 Square Feet
- Dimensions: 8x8
Living room
- Features: Combination
- Level: Combination
- Area: 238 Square Feet
- Dimensions: 14x17
Other
- Features: Utility Room
- Level: Utility Room
- Area: 56 Square Feet
- Dimensions: 8x7
Heating
- Central, Electric
Cooling
- Central Air, Electric
Appliances
- Included: Electric Oven, Electric Range, Dishwasher, Disposal, Dryer, Microwave, Refrigerator, Washer
- Laundry: Electric Dryer Hookup, Washer Hookup
Features
- Ceiling Fan(s), High Ceilings
- Flooring: Carpet, Parquet, Vinyl
- Basement: Crawl Space,None
- Number of fireplaces: 1
- Fireplace features: Living Room
Interior area
- Total structure area: 1,088
- Total interior livable area: 1,088 sqft
- Finished area above ground: 1,088
Property
Parking
- Parking features: Aggregate, Driveway
- Has uncovered spaces: Yes
Features
- Levels: One
- Stories: 1
- Patio & porch: Porch, Covered, Deck
Lot
- Size: 8,276 Square Feet
- Dimensions: 17 x 121
- Features: Level
- Topography: Level
Details
- Parcel number: 02607007400
- Special conditions: Standard
Construction
Type & style
- Home type: SingleFamily
- Architectural style: Traditional
- Property subtype: Single Family Residence, Residential
Materials
- Brick, Vinyl Siding
- Roof: Shingle
Condition
- New construction: No
- Year built: 1986
Utilities & green energy
- Sewer: Public Sewer
- Water: Public
- Utilities for property: Electricity Available, Water Available, Underground Utilities
Community & HOA
Community
- Security: Fire Alarm, Smoke Detector(s)
- Subdivision: Windsor Green
HOA
- Has HOA: Yes
- Amenities included: Underground Utilities
- HOA fee: $25 monthly
Location
- Region: Goodlettsville
Financial & listing details
- Price per square foot: $275/sqft
- Tax assessed value: $279,300
- Annual tax amount: $2,296
- Date on market: 6/25/2026
- Electric utility on property: Yes
Price history
| Date | Event | Price |
|---|---|---|
| 7/31/2026 | Sold | $299,000-2%$275/sqft |
Source:  RealTracs MLS as distributed by MLS GRID #3248678 Report a problem RealTracs MLS as distributed by MLS GRID #3248678 Report a problem | ||
| 6/29/2026 | Contingent | $305,000$280/sqft |
Source: RealTracs MLS as distributed by MLS GRID #3248678 Report a problem | ||
| 6/25/2026 | Listed for sale | $305,000+140.2%$280/sqft |
Source: RealTracs MLS as distributed by MLS GRID #3248678 Report a problem | ||
| 7/1/2015 | Sold | $127,000-0.8%$117/sqft |
Source: RealTracs MLS as distributed by MLS GRID #1628840 Report a problem | ||
| 8/18/2012 | Listing removed | $128,000$118/sqft |
Source: Coldwell Banker Barnes #1314877 Report a problem | ||
| 10/22/2011 | Listed for sale | $128,000+14.4%$118/sqft |
Source: TheDailyClassifieds.Com #1314877 Report a problem | ||
| 1/5/2005 | Sold | $111,900+38.3%$103/sqft |
Source: Public Record Report a problem | ||
| 3/26/1996 | Sold | $80,900+8%$74/sqft |
Source: Public Record Report a problem | ||
| 12/27/1994 | Sold | $74,925$69/sqft |
Source: Public Record Report a problem | ||
Public tax history
| Year | Property taxes | Tax assessment |
|---|---|---|
| 2025 | $2,296 +33.3% | $69,825 +47.2% |
| 2024 | $1,723 -0.4% | $47,450 |
| 2023 | $1,729 | $47,450 |
| 2022 | $1,729 -0.8% | $47,450 |
| 2021 | $1,744 +10.9% | $47,450 +41.7% |
| 2020 | $1,573 +28.2% | $33,475 |
| 2019 | $1,227 +4.6% | $33,475 |
| 2018 | $1,173 +27.2% | $33,475 |
| 2017 | $922 | $33,475 +26.4% |
| 2016 | $922 -11.2% | $26,475 |
| 2015 | $1,039 | $26,475 |
| 2014 | $1,039 | $26,475 |
| 2013 | -- | $26,475 -1.4% |
| 2012 | -- | $26,850 |
| 2011 | -- | $26,850 |
| 2010 | -- | $26,850 |
| 2009 | -- | $26,850 +5.1% |
| 2008 | -- | $25,550 |
| 2007 | -- | $25,550 |
| 2006 | -- | -- |
| 2005 | -- | -- |
| 2004 | -- | -- |
| 2003 | -- | -- |
| 2002 | -- | -- |
| 2001 | -- | -- |
| 2000 | -- | -- |
Find assessor info on the county website
Neighborhood: 37072
Nearby homes
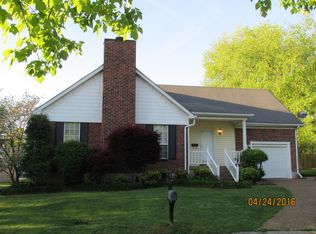
- $320,0003 bd2 ba1.4k sqft121 Heathcote Ct, Goodlettsville, TN 37072Sold
- $332,6003 bd2 ba1.7k sqft117 Heathcote Ct, Goodlettsville, TN 37072Off Market

- $313,5003 bd2 ba1.2k sqft105 Brenton Ct, Goodlettsville, TN 37072Off Market
- $375,0003 bd2 ba1.7k sqft107 Brenton Ct, Goodlettsville, TN 37072Off Market
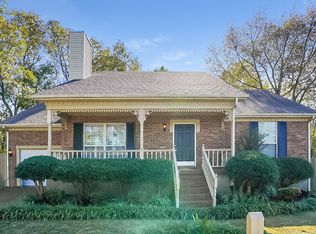
- $311,3003 bd2 ba1.2k sqft123 Heathcote Ct, Goodlettsville, TN 37072Off Market
- $395,5004 bd3 ba1.9k sqft115 Heathcote Ct, Goodlettsville, TN 37072Off Market
- $346,0004 bd2 ba-- sqft103 Brenton Ct, Goodlettsvlle, TN 37072Off Market
- $369,8003 bd3 ba1.7k sqft103 Brenton Ct, Goodlettsville, TN 37072Off Market
Nearby schools
GreatSchools rating
- 5/10Goodlettsville Elementary SchoolGrades: PK-5Distance: 1.2 mi
- 3/10Goodlettsville Middle SchoolGrades: 6-8Distance: 1.3 mi
- 4/10Hunters Lane Comp High SchoolGrades: 9-12Distance: 4.4 mi
Schools provided by the listing agent
- Elementary: Goodlettsville Elementary
- Middle: Goodlettsville Middle
- High: Hunters Lane Comp High School
Source: RealTracs MLS as distributed by MLS GRID. This data may not be complete. We recommend contacting the local school district to confirm school assignments for this home.
Get a cash offer in 3 minutes
Find out how much your home could sell for in as little as 3 minutes with a no-obligation cash offer.
Estimated market value
$305,200
Get a cash offer in 3 minutes
Find out how much your home could sell for in as little as 3 minutes with a no-obligation cash offer.
Estimated market value
$305,200
- Tennessee
- Davidson County
- Goodlettsville
- 37072
- 119 Heathcote Ct
Nearby cities
Nearby zip codes
Other Goodlettsville Topics
