Skip main navigation
Off market
  • $144,100

    119 Heather Dr, Campbellsville, KY 42718

    3beds
    1,568sqft
    Single Family Residence
    Built in 1997
    0.34 Acres Lot
    $144,100 Zestimate®
    $92/sqft
    $1,191 Estimated rent

    Home value

    $144,100

    $121,000 - $167,000

    $1,191/mo

    Zestimate® history
    Loading
    Loading...

    Owner options

    List your home for rent

    $1,191/mo

    Rent Zestimate®

    Find your next renter with Zillow Rental Manager. Plus, with online applications, you can quickly screen prospective tenants – for free.

    Learn more

    $1,191/mo

    Rent Zestimate®

    Refinance and save

    $696/mo

    Est. payment

    Refinancing to a lower rate could help reduce your monthly payments and save thousands over the life of the loan.

    See today's rates

    $696/mo

    Est. payment

    Explore your selling options

    Work with a Zillow partner agent

    Leverage their expertise and Zillow's premium Showcase listings to get your home seen by more buyers.

    Get started

    List with your own agent

    Get your home in front of millions of buyers by listing it on Zillow.

    Learn how to do it

    Sell it yourself

    Take full control of how buyers see your home on Zillow by listing For Sale by Owner (FSBO).

    List your home

    What's special

    Beautiful landscapingOpen fieldLovely country-like settingSoothing tubBack deckScreened-in porchDouble-wide home

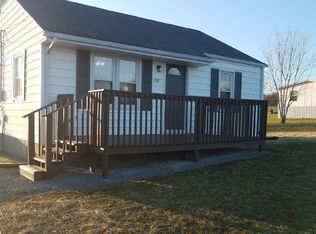
    Welcome to the lovely country-like setting of this double-wide home on a permanent foundation, situated just minutes away from Campbellsville, KY and a short drive from Lebanon, KY. Nestled on a well-maintained lot adorned with beautiful landscaping and mature trees, this property offers a serene escape from the bustling city life. As you approach the home, you'll notice the privacy fence that provides a sense of seclusion on one side, while the open field on the other side offers a picturesque view of the surrounding countryside. Step inside, and you'll be greeted by an inviting open concept design that seamlessly connects the kitchen and living room. The kitchen includes a stove and fridge, and ample counter space, making it convenient to prepare meals and entertain guests. Adjacent to the kitchen is a separate laundry/mud room, conveniently connected to the back door for easy access to the outdoors. When you venture outside, you'll find a back deck with a screened-in porch, providing the perfect space to enjoy the natural beauty of the surroundings while enjoying the comfort and protection from the elements. The ramp off the back deck allows easier access to the home. The three bedrooms in this home offer plenty of room for rest and relaxation. The main bedroom boasts a large walk-in closet, and an attached full bathroom complete with a soothing tub, perfect for unwinding after a long day. To enhance the cozy ambiance, a large fireplace takes center stage in the living room, creating a warm and inviting focal point. As you explore the backyard, you'll discover a handy shed, providing ample storage space for your outdoor equipment, tools, and other belongings. Additionally, this property offers a convenient carport that can accommodate up to two vehicles. Don't miss the opportunity to experience the charm of this home firsthand. Schedule a viewing with one of our agents today and discover how this property can become your own personal sanctuary in the heart of a peaceful country setting.

    This property is not currently displayed as for sale or rent on Zillow. This may be different from what's on other websites or public sources.

    Zillow last checked:

    Listing updated:

    Listed by:

    Adrienne Gilbert 270-283-8856,

    United Real Estate Louisville - Elizabethtown

    Bought with:

    Patriot Realty - Auction LLC

    Source: HKMLS,MLS#: HK23001922MLS Logo

    Facts & features

    Interior

    Bedrooms & bathrooms
    • Bedrooms: 3
    • Bathrooms: 2
    • Full bathrooms: 2
    • Main level bathrooms: 2
    • Main level bedrooms: 3
    Rooms
    • Room types: Family Room
    Primary bedroom
    • Level: Main
    Bedroom 2
    • Level: Main
    Bedroom 3
    • Level: Main
    Primary bathroom
    • Level: Main
    Bathroom
    • Features: Separate Shower, Tub, Tub/Shower Combo
    Family room
    • Level: Main
    Kitchen
    • Level: Main
    Basement
    • Area: 0
    Heating
    • Central, Electric
    Cooling
    • Central Air
    Appliances
    • Included: Range/Oven, Refrigerator, Electric Water Heater
    • Laundry: Laundry Room
    Features
    • Walk-In Closet(s), Walls (Paneling), Kitchen/Dining Combo
    • Flooring: Carpet, Vinyl
    • Windows: Replacement Windows, Vinyl Frame, Blinds
    • Basement: None,Crawl Space
    • Has fireplace: Yes
    • Fireplace features: No Working
    Interior area
    • Total structure area: 1,568
    • Total interior livable area: 1,568 sqft

    Property

    Parking
    • Total spaces: 2
    • Parking features: Detached Carport
    • Carport spaces: 2
    Accessibility
    • Accessibility features: None
    Features
    • Patio & porch: Porch, Screened Porch
    • Exterior features: Landscaping, Mature Trees, Trees
    • Fencing: Privacy,Partial
    Lot
    • Size: 0.34 Acres
    • Features: Trees, County, Out of City Limits, Subdivided
    Details
    • Additional structures: Shed(s)
    • Parcel number: 490230227

    Construction

    Type & style
    • Home type: SingleFamily
    • Property subtype: Single Family Residence
    Materials
    • Vinyl Siding
    • Foundation: Brick/Mortar
    • Roof: Shingle
    Condition
    • Year built: 1997

    Utilities & green energy

    • Sewer: Septic Tank
    • Water: City

    Community & HOA

    Community
    • Subdivision: None
    Location
    • Region: Campbellsville

    Financial & listing details

    • Price per square foot: $92/sqft
    • Tax assessed value: $97,000
    • Annual tax amount: $939
    • Price range: $97K - $144.1K
    • Date on market: 8/11/2023
    • Body type: Double Wide

    Price history

    DateEventPrice
    7/28/2023Sold$97,000$62/sqft
    Source: HKMLS #HK23001922 Report a problem
    6/15/2023Listed for sale$97,000$62/sqft
    Source: HKMLS #HK23001922 Report a problem

    Public tax history

    YearProperty taxesTax assessment
    2025$939 -1.3%$97,000
    2024$952 $97,000 +142.5%
    2023-- $40,000
    2022-- $40,000
    2021-- $40,000
    2020$7 -0.1%$40,000
    2019$7 -70.3%$40,000
    2018$25 +2.2%$40,000
    2017$24 -20.6%$40,000
    2016$31 +0.5%$40,000
    2015$30 -20.8%$40,000
    2014$38 $40,000
    2012-- $40,000
    2011-- $40,000
    2010-- $40,000
    Find assessor info on the county website

    Neighborhood: 42718

    Nearby schools

    GreatSchools rating
    Get pre-qualified for a loan
    At Zillow Home Loans, we can pre-qualify you in as little as 5 minutes with no impact to your credit score.

    An equal housing lender. NMLS #10287.