Welcome to 119 Heatherwood Drive, a beautifully updated townhome tucked into a quiet, established community in the heart of Apex. This unbeatable location offers immediate access to the Greenway system and places you just minutes from the charm of Downtown Apex, with its local shops, dining, and community events, as well as the everyday conveniences of Apex and nearby Cary. Inside, abundant natural light fills the home, enhanced by vaulted ceilings that create an open, airy feel. This home features durable LVP flooring throughout the entire first floor and a thoughtfully designed layout featuring dual primary suites -- one on each level -- offering flexibility for guests, roommates, or multigenerational living. Step outside to the back deck, perfect for morning coffee or winding down in the evenings. Residents enjoy a peaceful neighborhood setting with the option to join the adjacent Shepherds Vineyard pool, adding even more lifestyle appeal. Whether you're looking for low-maintenance living, easy outdoor access, or a prime Triangle location, this townhome truly checks all the boxes. Updates/Replacements Completed in 2024-2025: Cabinets & Granite; Kitchen & Bath Faucets; Exterior Water Spigots; Driveway; Sidewalk; Carpet; Blinds; Smoke Detectors; Light Fixtures & Switches; Door Handles & Hinges; New Water Lines; Full Home Water Shut Off Valves; Hot Water Heater; Trane HVAC; Paint; Microwave; Roof was replaced in 2019
Sold for $365,000
Zestimate®
$365,000
119 Heatherwood Dr, Apex, NC 27502
2beds
1,432sqft
Townhouse, Residential
Built in 1989
1,742 Square Feet Lot
$365,000 Zestimate®
$255/sqft
$1,690 Estimated rent
Home value
$365,000
$347,000 - $383,000
$1,690/mo
Zestimate® history
Owner options
List your home for rent
$1,690/mo
Rent Zestimate®
Find your next renter with Zillow Rental Manager. Plus, with online applications, you can quickly screen prospective tenants – for free.
$1,690/mo
Rent Zestimate®
Refinance and save
$2,422/mo
Est. payment
Refinancing to a lower rate could help reduce your monthly payments and save thousands over the life of the loan.
$2,422/mo
Est. payment
Explore your selling options
Work with a Zillow partner agent
Leverage their expertise and Zillow's premium Showcase listings to get your home seen by more buyers.
Get startedList with your own agent
Get your home in front of millions of buyers by listing it on Zillow.
Learn how to do itSell it yourself
Take full control of how buyers see your home on Zillow by listing For Sale by Owner (FSBO).
List your homeWhat's special
Exterior water spigotsBeautifully updated townhomeAbundant natural lightVaulted ceilingsDoor handles and hingesLight fixtures and switchesTrane hvac
Zillow last checked:
Listing updated:
Listed by:
Kevin Starkey 919-685-6266,
Compass -- Cary
Bought with:
Sherry Byrd, 294877
HomeTowne Realty
Source: Doorify MLS,MLS#: 10147744
Facts & features
Interior
Bedrooms & bathrooms
- Bedrooms: 2
- Bathrooms: 3
- Full bathrooms: 2
- 1/2 bathrooms: 1
Heating
- Forced Air
Cooling
- Central Air
Appliances
- Included: Built-In Electric Range, Dishwasher, Ice Maker, Microwave, Stainless Steel Appliance(s), Water Heater
- Laundry: Main Level
Features
- Ceiling Fan(s), Entrance Foyer, Granite Counters, High Ceilings, Kitchen/Dining Room Combination, Recessed Lighting, Vaulted Ceiling(s), Walk-In Closet(s)
- Flooring: Carpet, Vinyl, Tile
- Windows: Blinds
- Basement: Crawl Space
Interior area
- Total structure area: 1,432
- Total interior livable area: 1,432 sqft
- Finished area above ground: 1,432
- Finished area below ground: 0
Property
Parking
- Total spaces: 2
- Parking features: Concrete, Driveway
- Uncovered spaces: 2
Features
- Levels: Two
- Stories: 2
- Patio & porch: Deck, Front Porch
- Exterior features: Rain Gutters, Storage
- Has view: Yes
Lot
- Size: 1,742 Square Feet
- Features: Landscaped
Details
- Parcel number: 074216927937000 0182413
- Zoning: HD MF
- Special conditions: Standard
Construction
Type & style
- Home type: Townhouse
- Architectural style: Traditional
- Property subtype: Townhouse, Residential
Materials
- Brick Veneer, Vinyl Siding
- Roof: Shingle
Condition
- New construction: No
- Year built: 1989
Utilities & green energy
- Sewer: Public Sewer
- Water: Public
Community & HOA
Community
- Features: Street Lights
- Subdivision: Heatherwood Townhomes
HOA
- Has HOA: Yes
- Amenities included: Maintenance Grounds
- Services included: Maintenance Grounds, Maintenance Structure
- HOA fee: $212 monthly
- Additional fee info: Second HOA Fee $90 Quarterly
Location
- Region: Apex
Financial & listing details
- Price per square foot: $255/sqft
- Tax assessed value: $337,084
- Annual tax amount: $2,963
- Date on market: 2/20/2026
- Road surface type: Paved
Price history
| Date | Event | Price |
|---|---|---|
| 6/16/2026 | Sold | $365,000$255/sqft |
Source:  Doorify MLS #10147744 Report a problem Doorify MLS #10147744 Report a problem | ||
| 5/4/2026 | Pending sale | $365,000$255/sqft |
Source: Doorify MLS #10147744 Report a problem | ||
| 4/25/2026 | Price change | $365,000-2.7%$255/sqft |
Source: Doorify MLS #10147744 Report a problem | ||
| 2/20/2026 | Listed for sale | $375,000-2.6%$262/sqft |
Source: Doorify MLS #10147744 Report a problem | ||
| 12/5/2025 | Listing removed | $385,000$269/sqft |
Source: Doorify MLS #10108108 Report a problem | ||
| 10/6/2025 | Price change | $385,000-2.5%$269/sqft |
Source: Doorify MLS #10108108 Report a problem | ||
| 9/12/2025 | Price change | $395,000-1.3%$276/sqft |
Source: Doorify MLS #10108108 Report a problem | ||
| 8/15/2025 | Listed for sale | $400,000$279/sqft |
Source: Doorify MLS #10108108 Report a problem | ||
| 7/30/2025 | Listing removed | $400,000$279/sqft |
Source: Doorify MLS #10108108 Report a problem | ||
| 7/17/2025 | Pending sale | $400,000$279/sqft |
Source: Doorify MLS #10108108 Report a problem | ||
| 7/9/2025 | Listed for sale | $400,000$279/sqft |
Source: Doorify MLS #10108108 Report a problem | ||
Public tax history
| Year | Property taxes | Tax assessment |
|---|---|---|
| 2025 | $2,963 +2.3% | $337,084 |
| 2024 | $2,897 +19.1% | $337,084 +53.3% |
| 2023 | $2,432 +6.5% | $219,842 |
| 2022 | $2,283 +4% | $219,842 |
| 2021 | $2,196 +1% | $219,842 |
| 2020 | $2,174 +20.5% | $219,842 +39.9% |
| 2019 | $1,805 | $157,135 |
| 2018 | $1,805 +14% | $157,135 |
| 2017 | $1,583 +1.5% | $157,135 |
| 2016 | $1,561 +7.1% | $157,135 +9.8% |
| 2015 | $1,457 +3.7% | $143,102 |
| 2014 | $1,405 | $143,102 |
| 2013 | -- | $143,102 |
| 2012 | -- | $143,102 |
| 2011 | -- | $143,102 |
| 2010 | -- | $143,102 |
| 2009 | -- | $143,102 |
| 2008 | -- | -- |
| 2007 | -- | -- |
| 2006 | -- | -- |
| 2005 | -- | -- |
| 2004 | -- | -- |
| 2003 | -- | -- |
| 2002 | -- | -- |
| 2001 | -- | -- |
Find assessor info on the county website
Neighborhood: 27502
Nearby homes
- $354,700-- bd2 ba1.4k sqft121 Heatherwood Dr, Apex, NC 27502Off Market
- $343,5002 bd2 ba1.3k sqft123 Heatherwood Dr, Apex, NC 27502Off Market
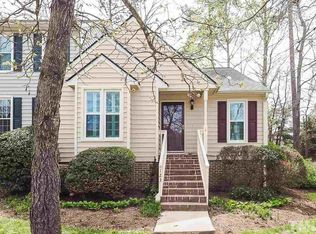
- $329,5002 bd2 ba1.2k sqft117 Heatherwood Dr, Apex, NC 27502Off Market
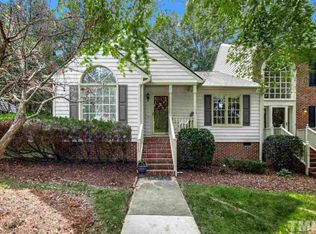
- $373,0002 bd2 ba1.2k sqft115 Heatherwood Dr, Apex, NC 27502Sold
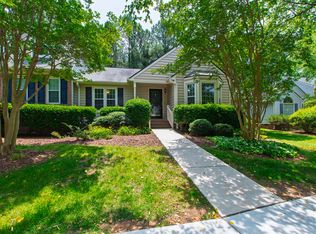
- $363,5003 bd3 ba1.6k sqft125 Heatherwood Dr, Apex, NC 27502Off Market
- $394,200-- bd2 ba1.6k sqft113 Heatherwood Dr, Apex, NC 27502Off Market
- $371,0002 bd2 ba1.2k sqft127 Heatherwood Dr, Apex, NC 27502Sold
- $364,2003 bd3 ba1.6k sqft101 Altair Cir, Apex, NC 27502Off Market
Nearby schools
GreatSchools rating
- 6/10Apex ElementaryGrades: PK-5Distance: 1.7 mi
- 10/10Apex MiddleGrades: 6-8Distance: 1.1 mi
- 8/10Apex HighGrades: 9-12Distance: 0.7 mi
Schools provided by the listing agent
- Elementary: Wake - Apex Elementary
- Middle: Wake - Apex Middle
- High: Wake - Apex High
Source: Doorify MLS. This data may not be complete. We recommend contacting the local school district to confirm school assignments for this home.
Get a cash offer in 3 minutes
Find out how much your home could sell for in as little as 3 minutes with a no-obligation cash offer.
Estimated market value
$365,000
Get a cash offer in 3 minutes
Find out how much your home could sell for in as little as 3 minutes with a no-obligation cash offer.
Estimated market value
$365,000
- North Carolina
- Wake County
- Apex
- 27502
- 119 Heatherwood Dr
Nearby cities
Nearby zip codes
Other Apex Topics
