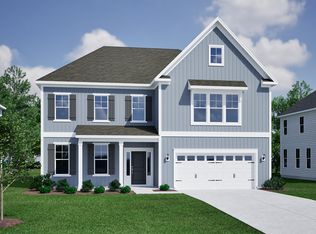
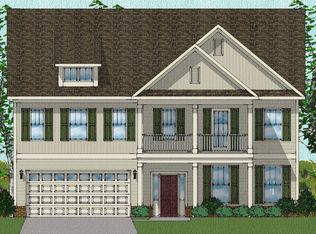
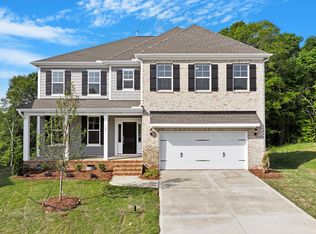
STUNNING 5-BEDROOM HOME | HUGE PRIVATE DECK | EV CHARGER | COMMUNITY POOL | PET-FRIENDLY Rare rental opportunity! Beautiful and spacious Yates floor plan featuring 5 bedrooms, 4 full bathrooms, a huge ~500 sq. ft. private deck overlooking a wooded/natural setting, EV charger, premium finished garage, and exceptional storage. Located in a beautiful pet-friendly community with a community swimming pool and several pet parks, this home offers an exceptional combination of luxury, privacy, space, and convenience. The home is also conveniently located near multiple highly sought-after magnet school options, making the location especially attractive for households looking for convenient access to educational opportunities. Step inside to a grand two-story foyer and an elegant, open floor plan. The main level features a private office with French doors, formal dining room with beautiful coffered ceilings, and a spacious gourmet kitchen with a large center island and abundant counter and cabinet space. The kitchen opens to the large great room featuring a cozy gas fireplace. A first-floor guest bedroom and full bathroom provide an ideal private space for guests or extended family. Upstairs you'll find a large open loft, generously sized secondary bedrooms with walk-in closets, and a luxurious primary suite featuring a separate sitting area, two walk-in closets, soaking tub, and separate shower. One of the home's standout features is the huge ~500 sq. ft. private deck facing a beautiful wooded/natural area perfect for morning coffee, outdoor dining, grilling, entertaining, or relaxing in a peaceful setting. Additional premium upgrades include a professionally finished colored epoxy garage floor, beautiful custom-built garage cabinetry, and an installed EV charger. Outside, enjoy custom stone landscaping, extended concrete areas, and a dedicated privacy fence for garbage cans. The home also features a large basement-like crawl space offering substantial additional storage for seasonal items, equipment, boxes, and other belongings. Residents can enjoy a beautiful community swimming pool, along with a pet-friendly neighborhood featuring several pet parks and outdoor spaces for pets to enjoy. HOME & COMMUNITY HIGHLIGHTS: 5 Bedrooms / 4 Full Bathrooms First-Floor Guest Suite Private Office with French Doors Gourmet Kitchen with Large Island Spacious Great Room with Gas Fireplace Large Upstairs Loft Luxurious Primary Suite with Sitting Area Huge ~500 Sq. Ft. Private Wood-Facing Deck Beautiful Wooded/Natural View Finished Garage with Colored Epoxy Flooring Custom Garage Cabinets Installed EV Charger Custom Stone Landscaping Extended Concrete Outdoor Area Large Basement-Like Crawl Space for Storage Beautiful Community Swimming Pool Pet-Friendly Community Several Community Pet Parks Conveniently Located Near Multiple Magnet School Options Spacious, private, beautifully maintained, and loaded with premium upgrades and community amenities this is not your typical rental home. Schedule a showing and experience everything this exceptional property has to offer
House for rent
$3,950/moFees may apply
119 Hemlock Falls Trl, Raleigh, NC 27603
5beds
4,045sqft
Price may not include required fees and charges. Learn more|
Singlefamily
Available Thu Oct 1 2026
Cats, small dogs OK
Air conditioner, central air
In unit laundry
4 Attached garage spaces parking
Central, fireplace, natural gas, wood
What's special
Premium finished garageCustom stone landscapingBeautiful custom-built garage cabinetryCommunity swimming poolGrand two-story foyerElegant open floor planExceptional storage
- 4 days |
- -- |
- -- |
Zillow last checked:
Listing updated:
Travel times

Let’s turn your rent into credit progress
Build credit history with every on-time payment and get credit for the payment you’re already making.
Facts & features
Interior
Bedrooms & bathrooms
- Bedrooms: 5
- Bathrooms: 4
- Full bathrooms: 4
Heating
- Central, Fireplace, Natural Gas, Wood
Cooling
- Air Conditioner, Central Air
Appliances
- Included: Dishwasher, Double Oven, Oven, Range Hood, Refrigerator, Self Cleaning Oven, Smart Appliance(s), Stove, Trash Compactor, Washer, Water Heater
- Laundry: In Unit, Inside, Laundry Room
Features
- Beamed Ceilings, Ceiling Fan(s), Chandelier, Coffered Ceiling(s), Crown Molding, Double Vanity, Kitchen Island, Recessed Lighting, Stone Counters, Tray Ceiling(s)
- Flooring: Carpet, Hardwood, Tile, Vinyl, Wood
- Has basement: Yes
- Has fireplace: Yes
Interior area
- Total interior livable area: 4,045 sqft
Property
Parking
- Total spaces: 4
- Parking features: Attached, Driveway, Garage, Open
- Has attached garage: Yes
- Has uncovered spaces: Yes
- Details: Contact manager
Features
- Stories: 2
- Exterior features: Lighting, Playground, Rain Gutters
- Pool features: Association, Community, Pool
- Has view: Yes
- View description: Neighborhood, Trees/Woods
Lot
- Features: Gentle Sloping, Sloped, Steep Slope
Details
- Additional structures: Garage(s)
- Parcel number: 0790387026
Construction
Type & style
- Home type: SingleFamily
- Property subtype: SingleFamily
Condition
- Year built: 2025
Community & HOA
Community
- Features: Clubhouse, Curbs, Park, Playground, Pool, Sidewalks, Street Lights, Suburban
HOA
- Amenities included: Clubhouse, Park, Parking, Playground, Pool
Location
- Region: Raleigh
Financial & listing details
- Lease term: 12 Months
Price history
| Date | Event | Price |
|---|---|---|
| 8/8/2026 | Listed for rent | $3,950$1/sqft |
Source: Doorify MLS #10185274 Report a problem | ||
| 4/16/2025 | Sold | $750,000-2.5%$185/sqft |
Source: Public Record Report a problem | ||
| 2/24/2025 | Price change | $769,000-0.2%$190/sqft |
Source: | ||
| 1/2/2025 | Listed for sale | $770,658$191/sqft |
Source: | ||
Neighborhood: 27603
Nearby schools
GreatSchools rating
- 7/10Yates Mill ElementaryGrades: PK-5Distance: 3.9 mi
- 7/10Dillard Drive MiddleGrades: 6-8Distance: 4.6 mi
- 5/10Garner HighGrades: 9-12Distance: 2.9 mi