The Rosewood is a well-planned floor plan that is budding with four bedrooms, plus a bonus room, and three full bathrooms. The foyer opens into an expansive kitchen with a great island, granite countertops, and a pantry. The spacious kitchen flows into its own convenient breakfast area opening to a great room perfect for entertaining and comfortable living. Off the great room, bedrooms two, three, and four reside with spacious closets and a great hall connecting the bedrooms to the bath with a double vanity. Secluded at the corner of the home, the master suite is a dream, with a huge walk in closet, spacious bedroom, and a bathroom with a soaking tub and large tiled shower. The first floor is complete with a covered porch and a two -car garage. Up the stairs, a bonus room with a walk-in closet and a full bath, is ready to serve a wide variety of purposes for your family. This plan is sure to suit the needs of your growing family
Sold for $375,000
$375,000
119 Herman Dr, Prattville, AL 36066
4beds
2,750sqft
SingleFamily
Built in 2020
0.29 Acres Lot
$-- Zestimate®
$136/sqft
$2,775 Estimated rent
Home value
Not available
Estimated sales range
Not available
$2,775/mo
Zestimate® history
Owner options
List your home for rent
$2,775/mo
Rent Zestimate®
Find your next renter with Zillow Rental Manager. Plus, with online applications, you can quickly screen prospective tenants – for free.
$2,775/mo
Rent Zestimate®
Refinance and save
$2,175/mo
Est. payment
Refinancing to a lower rate could help reduce your monthly payments and save thousands over the life of the loan.
$2,175/mo
Est. payment
Explore your selling options
Work with a Zillow partner agent
Leverage their expertise and Zillow's premium Showcase listings to get your home seen by more buyers.
Get startedList with your own agent
Get your home in front of millions of buyers by listing it on Zillow.
Learn how to do itSell it yourself
Take full control of how buyers see your home on Zillow by listing For Sale by Owner (FSBO).
List your homeWhat's special
Facts & features
Interior
Bedrooms & bathrooms
- Bedrooms: 4
- Bathrooms: 3
- Full bathrooms: 3
Heating
- Heat pump, Gas
Cooling
- Central
Appliances
- Included: Dishwasher, Garbage disposal, Microwave, Range / Oven
Features
- Walk-In Closet(s), Ceiling(s) Trey, Disposal, Smoke/Fire Alarm, Double Paned Windows, Programmable Thermostat, Pull Down Stairs to Attic, Floored Attic
- Flooring: Tile, Carpet, Hardwood
- Basement: Slab
Interior area
- Structure area source: Plans
- Total interior livable area: 2,750 sqft
Property
Parking
- Total spaces: 2
- Parking features: Garage - Attached
Features
- Patio & porch: Covered
- Exterior features: Stone, Vinyl, Brick, Cement / Concrete, Metal
Lot
- Size: 0.29 Acres
Details
- Parcel number: 1906242000003012
Construction
Type & style
- Home type: SingleFamily
Materials
- Wood
- Foundation: Slab
- Roof: Asphalt
Condition
- Year built: 2020
Details
- Builder model: Rosewood F
- Builder name: Stone Martin Builders
Utilities & green energy
- Sewer: Public Sewer
- Water: Public
- Utilities for property: Natural Gas Connected
Green energy
- Energy efficient items: Double Paned Windows, Programmable Thermostat
Community & HOA
Community
- Security: Fire Alarm
HOA
- Has HOA: Yes
- HOA fee: $33 monthly
Location
- Region: Prattville
Financial & listing details
- Price per square foot: $136/sqft
- Tax assessed value: $389,900
- Annual tax amount: $2,417
Price history
| Date | Event | Price |
|---|---|---|
| 4/1/2026 | Sold | $375,000+8%$136/sqft |
Source: Public Record Report a problem | ||
| 10/1/2025 | Sold | $347,127-18.3%$126/sqft |
Source: Public Record Report a problem | ||
| 9/24/2025 | Listed for sale | $425,000+1.2%$155/sqft |
Source:  MAAR #580299 Report a problem MAAR #580299 Report a problem | ||
| 6/17/2025 | Listing removed | $419,900$153/sqft |
Source: MAAR #565083 Report a problem | ||
| 4/23/2025 | Contingent | $419,900$153/sqft |
Source: MAAR #565083 Report a problem | ||
| 3/31/2025 | Price change | $419,900-1.4%$153/sqft |
Source: MAAR #565083 Report a problem | ||
| 11/5/2024 | Price change | $425,900-0.9%$155/sqft |
Source: MAAR #565083 Report a problem | ||
| 10/22/2024 | Price change | $429,900-3.7%$156/sqft |
Source: MAAR #565083 Report a problem | ||
| 10/4/2024 | Listed for sale | $446,500+13%$162/sqft |
Source: MAAR #565083 Report a problem | ||
| 9/22/2023 | Sold | $395,000$144/sqft |
Source: Public Record Report a problem | ||
| 8/7/2023 | Price change | $395,000-1%$144/sqft |
Source: MAAR #540482 Report a problem | ||
| 7/17/2023 | Price change | $399,000-2.4%$145/sqft |
Source: MAAR #540482 Report a problem | ||
| 6/30/2023 | Listed for sale | $409,000+30.6%$149/sqft |
Source: MAAR #540482 Report a problem | ||
| 9/9/2021 | Listing removed | -- |
Source: MAAR #478387 Report a problem | ||
| 12/11/2020 | Sold | $313,073+0.8%$114/sqft |
Source: Agent Provided Report a problem | ||
| 12/3/2020 | Contingent | $310,639$113/sqft |
Source: MAAR #478387 Report a problem | ||
| 9/24/2020 | Pending sale | $310,639$113/sqft |
Source: @Home with Prestige Properties #478387 Report a problem | ||
| 9/8/2020 | Price change | $310,639+0.8%$113/sqft |
Source: Stone Martin Builders Report a problem | ||
| 8/20/2020 | Price change | $308,139+2%$112/sqft |
Source: Stone Martin Builders Report a problem | ||
| 7/17/2020 | Listed for sale | $302,239$110/sqft |
Source: Stone Martin Builders Report a problem | ||
Public tax history
| Year | Property taxes | Tax assessment |
|---|---|---|
| 2025 | $2,417 +0.4% | $77,980 +0.4% |
| 2024 | $2,407 +115.5% | $77,660 +107.9% |
| 2023 | $1,117 +18.2% | $37,360 +17.4% |
| 2022 | $945 +152.9% | $31,820 +163.8% |
| 2021 | $374 | $12,060 |
Find assessor info on the county website
Neighborhood: 36066
Nearby homes
- $480,5004 bd3 ba3.5k sqft121 Herman Dr, Prattville, AL 36066Off Market
- $326,2003 bd2 ba1.9k sqft113 Herman Dr, Prattville, AL 36066Off Market
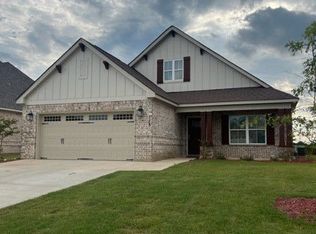
- $342,4004 bd2 ba2.1k sqft118 Herman Dr, Prattville, AL 36066Off Market
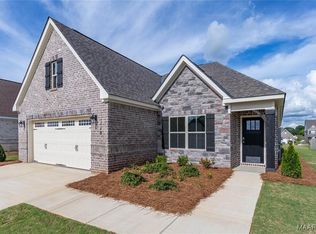
- $375,6005 bd3 ba2.7k sqft120 Herman Dr, Prattville, AL 36066Off Market

- $380,9004 bd2 ba2k sqft111 Herman Dr, Prattville, AL 36066Off Market
- $377,4004 bd3 ba2.7k sqft104 Herman Dr, Prattville, AL 36066Off Market
- $391,9004 bd3 ba2.6k sqft116 Herman Dr, Prattville, AL 36066Off Market
- $346,2004 bd2 ba2k sqft122 Herman Dr, Prattville, AL 36066Off Market
Nearby schools
GreatSchools rating
- 9/10Daniel Pratt Elementary SchoolGrades: 1-6Distance: 1.1 mi
- 9/10Prattville Jr High SchoolGrades: 7-8Distance: 4.5 mi
- 6/10Prattville High SchoolGrades: 9-12Distance: 5.5 mi
Schools provided by the listing agent
- Elementary: Daniel Pratt Elementary School
- Middle: Prattville Intermediate School/
- High: Prattville High School
Source: The MLS. This data may not be complete. We recommend contacting the local school district to confirm school assignments for this home.


Get pre-qualified for a loan
At Zillow Home Loans, we can pre-qualify you in as little as 5 minutes with no impact to your credit score.An equal housing lender. NMLS #10287.
- Alabama
- Autauga County
- Prattville
- 36066
- 119 Herman Dr
Nearby cities
Nearby zip codes
Other Prattville Topics
