Nestled in the Heron Bay Development on the Shore of Lake Evans, this Unique Opportunity invites you to your Dream Home in the most Breathtaking Setting. This Spectacular Home has been lovingly constructed on the Pristine Shoreline with unobstructed Panoramic Lake Views. The Fabulous Home includes Three Levels of Living with Walls of Windows throughout to take in the Glorious Views. The Open Floor Plan includes a Fabulous Kitchen with its over-size Center Island, Stainless Appliances, Pantry, and Unbelievable Craftsman Built-ins. The Kitchen IS the HEART of this Home. The Dramatic Great Room with Glass Sliders leads to an Outdoor Terrace, Generous in size Dining Room, Office ( Bedroom), and First Floor Owner's Suite. The Owner's Suite is your own Private Sanctuary, tremendous views, glamorous Master Bathroom and a Large Walk-In Closet. The Master Suite has its own door to the Terrace to enjoy YOUR time. The Second Floor Houses a Bedroom with Vaulted Ceilings made of Hand Crafted Wood. The Walkout Lower Level provides another Fabulous Area of Entertaining and is Customized with an Open Floor-plan including a Game Room, Family Room with Built-In Custom Bookcases, a Wet Bar, Amazing Two-Sided Fireplace that Shares with the Game Room, Exercise Room, TWO Guest Bedroom Suites with En-Suites and Plenty of Storage Closets. The Gradual Slope of the Terrain provides for Multi-Level Living Spaces that maximize the Views of the Lake and Outdoor Entertaining Including the Terrance and a Lower Level Extended Patio that also houses the Fire-pit. In addition to all, the Incredible In-ground Pool that has the Look of an Infinity Pool over looking Lake Evans. Imagine Sipping your Coffee or Enjoying a Glass of Wine in the Evening as Boats Drift by and the Lapping of the Simple Waves becomes your Daily Soundtrack. A truly Incredible Opportunity! Heron Bay is a Life-Style Full of Living the Life of Sunsets,Water, Golf and Swimming with having the The Lake Club as your neighbor.
Closed
$1,300,000
119 Heron Bay Dr, Poland, OH 44514
4beds
5,050sqft
Single Family Residence
Built in 2015
0.43 Acres Lot
$1,420,200 Zestimate®
$257/sqft
$4,388 Estimated rent
Home value
$1,420,200
Estimated sales range
Not available
$4,388/mo
Zestimate® history
Owner options
List your home for rent
$4,388/mo
Rent Zestimate®
Find your next renter with Zillow Rental Manager. Plus, with online applications, you can quickly screen prospective tenants – for free.
$4,388/mo
Rent Zestimate®
Refinance and save
$7,545/mo
Est. payment
Refinancing to a lower rate could help reduce your monthly payments and save thousands over the life of the loan.
$7,545/mo
Est. payment
Explore your selling options
Work with a Zillow partner agent
Leverage their expertise and Zillow's premium Showcase listings to get your home seen by more buyers.
Get startedList with your own agent
Get your home in front of millions of buyers by listing it on Zillow.
Learn how to do itSell it yourself
Take full control of how buyers see your home on Zillow by listing For Sale by Owner (FSBO).
List your homeWhat's special
Pristine shorelineTwo-sided fireplaceInfinity poolCraftsman built-insIn-ground poolExercise roomOpen floor plan
Zillow last checked:
Listing updated:
Listed by:
Kathleen C Morell kaceymorell@howardhanna.com330-881-0738,
Howard Hanna
Bought with:
Kathleen C Morell, 2004010276
Howard Hanna
Source: MLS Now,MLS#: 5114650Originating MLS: Youngstown Columbiana Association of REALTORS
Facts & features
Interior
Bedrooms & bathrooms
- Bedrooms: 4
- Bathrooms: 4
- Full bathrooms: 3
- 1/2 bathrooms: 1
- Main level bathrooms: 2
- Main level bedrooms: 1
Primary bedroom
- Description: Flooring: Carpet
- Features: High Ceilings, Walk-In Closet(s), Window Treatments
- Level: First
Bedroom
- Description: Flooring: Luxury Vinyl Tile
- Features: Window Treatments
- Level: Lower
Bedroom
- Description: Flooring: Luxury Vinyl Tile
- Features: High Ceilings, Walk-In Closet(s), Window Treatments
- Level: Lower
Bedroom
- Description: Flooring: Carpet
- Features: Built-in Features, Window Treatments
- Level: Second
Primary bathroom
- Description: Flooring: Other
- Level: First
Bathroom
- Description: Flooring: Luxury Vinyl Tile
- Level: Lower
Bathroom
- Description: Flooring: Other
- Level: First
Bathroom
- Description: Flooring: Other
- Level: Lower
Dining room
- Description: Flooring: Wood
- Features: Window Treatments
- Level: First
Entry foyer
- Description: Flooring: Wood
- Features: Window Treatments
- Level: First
Exercise room
- Description: Flooring: Carpet
- Level: Lower
Family room
- Description: Flooring: Luxury Vinyl Tile
- Features: Wet Bar, Built-in Features, Fireplace, Granite Counters, High Ceilings, Window Treatments
- Level: Lower
Game room
- Description: Flooring: Luxury Vinyl Tile
- Features: Fireplace, Window Treatments
- Level: Lower
Great room
- Description: Flooring: Wood
- Features: Bookcases, Built-in Features, Coffered Ceiling(s), Fireplace, High Ceilings
- Level: First
Kitchen
- Description: Flooring: Wood
- Features: Breakfast Bar, Bookcases, Built-in Features, Granite Counters, High Ceilings, Window Treatments
- Level: First
Laundry
- Description: Flooring: Other
- Features: Granite Counters, High Ceilings, Window Treatments
- Level: First
Office
- Description: Flooring: Wood
- Features: Window Treatments
- Level: First
Heating
- Forced Air, Gas
Cooling
- Central Air
Appliances
- Included: Built-In Oven, Dryer, Dishwasher, Microwave, Range, Refrigerator, Washer
Features
- Bookcases, Built-in Features, Chandelier, Coffered Ceiling(s), Double Vanity, Entrance Foyer, Granite Counters, High Ceilings, Kitchen Island, Open Floorplan, Pantry, Walk-In Closet(s)
- Basement: Finished,Walk-Out Access
- Number of fireplaces: 2
- Fireplace features: Double Sided
Interior area
- Total structure area: 5,050
- Total interior livable area: 5,050 sqft
- Finished area above ground: 2,525
- Finished area below ground: 2,525
Property
Parking
- Parking features: Attached, Garage
- Attached garage spaces: 2
Features
- Levels: One
- Stories: 1
- Patio & porch: Front Porch, Patio, Terrace
- Exterior features: Fire Pit, Sprinkler/Irrigation
- Has private pool: Yes
- Pool features: Outdoor Pool, Private
- Has view: Yes
- View description: Golf Course, Lake, Panoramic, Water
- Has water view: Yes
- Water view: Lake,Water
- Waterfront features: Lake Front
- Frontage type: Lakefront
Lot
- Size: 0.43 Acres
- Features: Fishing Pond(s), Lake Front
Details
- Parcel number: 011830002.030
- Special conditions: Standard
Construction
Type & style
- Home type: SingleFamily
- Architectural style: Ranch
- Property subtype: Single Family Residence
Materials
- Brick, Stone
- Roof: Asphalt
Condition
- Year built: 2015
Details
- Warranty included: Yes
Utilities & green energy
- Sewer: Public Sewer
- Water: Public
Community & HOA
HOA
- Has HOA: Yes
- Services included: Common Area Maintenance
- HOA fee: $500 annually
- HOA name: Heron Bay
Location
- Region: Poland
Financial & listing details
- Price per square foot: $257/sqft
- Tax assessed value: $585,860
- Annual tax amount: $8,471
- Date on market: 4/15/2025
- Cumulative days on market: 59 days
- Listing agreement: Exclusive Right To Sell
- Listing terms: Cash,Conventional
Price history
| Date | Event | Price |
|---|---|---|
| 6/24/2025 | Sold | $1,300,000-6.5%$257/sqft |
Source: Public Record Report a problem | ||
| 6/9/2025 | Pending sale | $1,390,000$275/sqft |
Source: MLS Now #5114650 Report a problem | ||
| 5/15/2025 | Price change | $1,390,000-6.7%$275/sqft |
Source: MLS Now #5114650 Report a problem | ||
| 4/15/2025 | Listed for sale | $1,490,000+1092%$295/sqft |
Source: MLS Now #5114650 Report a problem | ||
| 12/19/2011 | Sold | $125,000$25/sqft |
Source: MLS Now #3275615 Report a problem | ||
Public tax history
| Year | Property taxes | Tax assessment |
|---|---|---|
| 2025 | $9,190 +8.5% | $205,050 |
| 2024 | $8,471 +1.7% | $205,050 |
| 2023 | $8,332 +21.5% | $205,050 +35.3% |
| 2022 | $6,857 -0.8% | $151,500 |
| 2021 | $6,909 +1.4% | $151,500 +2% |
| 2020 | $6,811 -2.6% | $148,520 +0.9% |
| 2019 | $6,993 +1.1% | $147,220 |
| 2018 | $6,919 +0.1% | $147,220 |
| 2017 | $6,910 +316.1% | $147,220 +320.6% |
| 2016 | $1,661 +2.7% | $35,000 |
| 2015 | $1,617 -0.5% | $35,000 |
| 2014 | $1,625 +0.8% | $35,000 |
| 2013 | $1,611 +5.5% | $35,000 |
| 2012 | $1,528 0% | $35,000 |
| 2011 | $1,528 -12% | $35,000 -16.7% |
| 2010 | $1,737 | $42,000 |
Find assessor info on the county website
Neighborhood: 44514
Nearby homes
- $1,275,0003 bd4 ba4.9k sqft115 Heron Bay Dr, Poland, OH 44514Sold
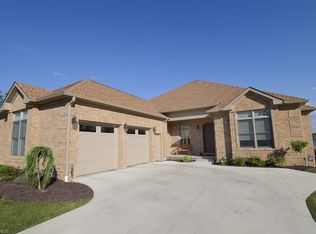
- $899,9002 bd2 ba2.2k sqft123 Heron Bay Dr, Poland, OH 44514Off Market
- $876,7002 bd3 ba1.8k sqft111 Heron Bay Dr, Poland, OH 44514Off Market
- $1,107,9003 bd4 ba4.9k sqft127 Heron Bay Dr, Poland, OH 44514Off Market
- $598,5003 bd2 ba1.8k sqft118 Heron Bay Dr, Poland, OH 44514Off Market
- $1,025,0003 bd4 ba4.8k sqft131 Heron Bay Dr, Poland, OH 44514Sold
- $--9,713 sqft26 Heron Bay Dr LOT 26, Youngstown, OH 44514Off Market
- $563,3003 bd2 ba1.9k sqft126 Heron Bay Dr, Poland, OH 44514Off Market
Nearby schools
GreatSchools rating
- 7/10Springfield Intermediate Middle SchoolGrades: 5-8Distance: 4 mi
- 6/10Springfield High SchoolGrades: 9-12Distance: 4 mi
- 7/10Springfield Elementary SchoolGrades: K-4Distance: 4 mi
Schools provided by the listing agent
- District: Springfield LSD Mahoning- 5010
Source: MLS Now. This data may not be complete. We recommend contacting the local school district to confirm school assignments for this home.
Get a cash offer in 3 minutes
Find out how much your home could sell for in as little as 3 minutes with a no-obligation cash offer.
Estimated market value
$1,420,200
Get a cash offer in 3 minutes
Find out how much your home could sell for in as little as 3 minutes with a no-obligation cash offer.
Estimated market value
$1,420,200
- Ohio
- Mahoning County
- Poland
- 44514
- 119 Heron Bay Dr
