Adorable cottage style 1 story most items updated/ by current owner: Kitchen w/new cabinets, 2 lazy susans, soft close drawers, lighted China display, granite counters, stainless appliances: solid surface cooktop stove & double oven, dishwasher, french door refrigerator, [ALL ABOUT 3 YEARS}. wine cooler & wine storage & custom laundry room w/ stackable washer/dryer, pantry storage & 2nd stainless sink. decorator door (about 12 yrs). Formal entry foyer, Large formal living rm houses baby grand could be formal dining table, Master bedroom w/ dressing area, separate sinks, granite counter, ceramic floors, walk-in double sized shower full seat by Bath Fitter & new custom 6X5 closet. Main bath: shower/ tub : Bath Fitter. Both riser toilets/soft close lids. Family Room is open to kitchen, electric fireplace stays. Replacement Patio door w/mini blinds in glass all other windows original Pella. recessed lights in 3ft over hang around exterior.
Closed
$394,500
119 Herrmann Dr, Avon Lake, OH 44012
3beds
1,632sqft
Single Family Residence
Built in 1969
6,534 Square Feet Lot
$368,700 Zestimate®
$242/sqft
$2,173 Estimated rent
Home value
$368,700
$347,000 - $391,000
$2,173/mo
Zestimate® history
Owner options
List your home for rent
$2,173/mo
Rent Zestimate®
Find your next renter with Zillow Rental Manager. Plus, with online applications, you can quickly screen prospective tenants – for free.
$2,173/mo
Rent Zestimate®
Refinance and save
$2,752/mo
Est. payment
Refinancing to a lower rate could help reduce your monthly payments and save thousands over the life of the loan.
$2,752/mo
Est. payment
Explore your selling options
Work with a Zillow partner agent
Leverage their expertise and Zillow's premium Showcase listings to get your home seen by more buyers.
Get startedList with your own agent
Get your home in front of millions of buyers by listing it on Zillow.
Learn how to do itSell it yourself
Take full control of how buyers see your home on Zillow by listing For Sale by Owner (FSBO).
List your homeWhat's special
Zillow last checked:
Listing updated:
Listed by:
Ada Taylor adataylor@howardhanna.com440-258-8717,
Howard Hanna
Bought with:
Ed Huck, 390263
Keller Williams Citywide
Julie Burr, 2020006532
Keller Williams Citywide
Source: MLS Now,MLS#: 5025774Originating MLS: Lorain County Association Of REALTORS
Facts & features
Interior
Bedrooms & bathrooms
- Bedrooms: 3
- Bathrooms: 2
- Full bathrooms: 2
- Main level bathrooms: 2
- Main level bedrooms: 3
Primary bedroom
- Description: Flooring: Carpet
- Features: Window Treatments
- Level: First
- Dimensions: 14.00 x 11.00
Bedroom
- Description: Flooring: Wood
- Features: Window Treatments
- Level: First
- Dimensions: 15.00 x 11.00
Bedroom
- Description: Flooring: Carpet
- Features: Window Treatments
- Level: First
- Dimensions: 10.00 x 9.00
Bathroom
- Level: First
Bathroom
- Level: First
Eat in kitchen
- Description: Flooring: Wood
- Features: Window Treatments
- Level: First
- Dimensions: 11.00 x 7.00
Entry foyer
- Description: Flooring: Wood
- Level: First
- Dimensions: 7 x 6
Entry foyer
- Level: First
Family room
- Description: Flooring: Wood
- Features: Fireplace, Window Treatments
- Level: First
- Dimensions: 12.00 x 10.00
Laundry
- Description: Flooring: Wood
- Level: First
- Dimensions: 8.00 x 8.00
Laundry
- Level: First
Living room
- Description: Flooring: Wood
- Features: Window Treatments
- Level: First
- Dimensions: 18.00 x 11.00
Heating
- Forced Air, Gas
Cooling
- Central Air
Appliances
- Included: Dryer, Dishwasher, Disposal, Range, Refrigerator, Washer
Features
- Basement: Crawl Space
- Number of fireplaces: 1
- Fireplace features: Electric, Free Standing
Interior area
- Total structure area: 1,632
- Total interior livable area: 1,632 sqft
- Finished area above ground: 1,632
Property
Parking
- Parking features: Attached, Drain, Electricity, Garage, Garage Door Opener, Heated Garage, Paved, Water Available
- Attached garage spaces: 2
Accessibility
- Accessibility features: None
Features
- Levels: One
- Stories: 1
- Patio & porch: Patio
- Pool features: Community
- Fencing: Privacy,Vinyl
- Has view: Yes
- View description: City, Park/Greenbelt, Lake, Water
- Has water view: Yes
- Water view: Lake,Water
- Waterfront features: Lake Privileges
Lot
- Size: 6,534 Square Feet
- Dimensions: 50 x 135
- Features: Wooded
Details
- Parcel number: 0400018140008
Construction
Type & style
- Home type: SingleFamily
- Architectural style: Ranch
- Property subtype: Single Family Residence
Materials
- Aluminum Siding, Wood Siding
- Roof: Asphalt,Fiberglass
Condition
- Year built: 1969
Details
- Warranty included: Yes
Utilities & green energy
- Sewer: Public Sewer
- Water: Public
Community & HOA
Community
- Features: Fitness Center, Golf, Lake, Medical Service, Playground, Park, Pool, Shopping
- Security: Security System, Smoke Detector(s)
HOA
- Has HOA: No
Location
- Region: Avon Lake
Financial & listing details
- Price per square foot: $242/sqft
- Tax assessed value: $201,940
- Annual tax amount: $3,416
- Date on market: 3/29/2024
- Cumulative days on market: 37 days
- Listing agreement: Exclusive Right To Sell
- Listing terms: Cash,Conventional,FHA,VA Loan
Price history
| Date | Event | Price |
|---|---|---|
| 6/5/2024 | Sold | $394,500$242/sqft |
Source: Public Record Report a problem | ||
| 5/4/2024 | Pending sale | $394,500$242/sqft |
Source: MLS Now #5025774 Report a problem | ||
| 4/18/2024 | Price change | $394,500-4.9%$242/sqft |
Source: MLS Now #5025774 Report a problem | ||
| 4/3/2024 | Price change | $414,900-3.5%$254/sqft |
Source: MLS Now #5025774 Report a problem | ||
| 3/29/2024 | Listed for sale | $429,817+237.1%$263/sqft |
Source: MLS Now #5025774 Report a problem | ||
| 6/30/1998 | Sold | $127,500$78/sqft |
Source: Public Record Report a problem | ||
Public tax history
| Year | Property taxes | Tax assessment |
|---|---|---|
| 2025 | $3,578 +24.2% | $70,680 |
| 2024 | $2,881 -1.6% | $70,680 +10.1% |
| 2023 | $2,928 +0.3% | $64,210 |
| 2022 | $2,919 +0.2% | $64,210 |
| 2021 | $2,913 +16% | $64,210 +21.1% |
| 2020 | $2,510 +0.5% | $53,030 |
| 2019 | $2,497 -0.3% | $53,030 |
| 2018 | $2,505 +13.6% | $53,030 +18.8% |
| 2017 | $2,204 +0.5% | $44,620 |
| 2016 | $2,193 -0.5% | $44,620 |
| 2015 | $2,204 +9.1% | $44,620 +11.3% |
| 2014 | $2,021 -0.8% | $40,100 |
| 2013 | $2,036 +14.1% | $40,100 |
| 2012 | $1,784 | $40,100 -69.2% |
| 2011 | -- | $130,200 |
| 2010 | -- | -- |
| 2009 | -- | -- |
| 2008 | $1,905 +0.4% | -- |
| 2007 | $1,897 -18.6% | -- |
| 2006 | $2,329 +11.6% | -- |
| 2005 | $2,087 +2.7% | -- |
| 2004 | $2,032 +0.9% | -- |
| 2003 | $2,014 +10% | -- |
| 2002 | $1,830 -1.5% | -- |
| 2001 | $1,859 +17.6% | -- |
| 2000 | $1,581 | -- |
Find assessor info on the county website
Neighborhood: 44012
Nearby homes
- $354,0003 bd2 ba1.3k sqft123 Herrmann Dr, Avon Lake, OH 44012Off Market
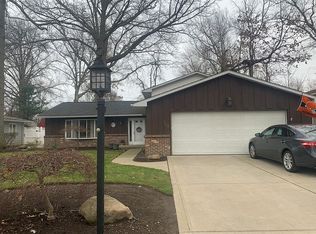
- $303,1003 bd2 ba1.4k sqft115 Herrmann Dr, Avon Lake, OH 44012Off Market

- $288,0003 bd2 ba1.2k sqft127 Herrmann Dr, Avon Lake, OH 44012Off Market
- $--0.32 acresHerrmann Dr, Avon Lake, OH 44012Off Market
- $236,9001 bd1 ba1.1k sqft111 Herrmann Dr, Avon Lake, OH 44012Off Market
- $344,9004 bd2 ba2k sqft124 Armour Rd, Avon Lake, OH 44012Off Market
- $10,430-- bd-- ba-- sqft124 Armour Rd, Avon lake, OH 44012Off Market
- $369,2003 bd2 ba1.6k sqft122 Armour Rd, Avon Lake, OH 44012Off Market
Nearby schools
GreatSchools rating
- 8/10Erieview Elementary SchoolGrades: K-4Distance: 0.2 mi
- 7/10Learwood Middle SchoolGrades: 7-8Distance: 1.3 mi
- 9/10Avon Lake High SchoolGrades: 9-12Distance: 0.5 mi
Schools provided by the listing agent
- District: Avon Lake CSD - 4702
Source: MLS Now. This data may not be complete. We recommend contacting the local school district to confirm school assignments for this home.
Get a cash offer in 3 minutes
Find out how much your home could sell for in as little as 3 minutes with a no-obligation cash offer.
Estimated market value
$368,700
Get a cash offer in 3 minutes
Find out how much your home could sell for in as little as 3 minutes with a no-obligation cash offer.
Estimated market value
$368,700
- Ohio
- Lorain County
- Avon Lake
- 44012
- 119 Herrmann Dr
