Check out 119 Higbie Drive, a stunning new home! This spacious two-story home features four bedrooms, three bathrooms, sunroom, and a two-car garage, featuring plenty of space.
Step inside and discover a beautifully designed living space that caters to modern living. The heart of the home is the gourmet kitchen, which boasts high-end stainless-steel appliances, elegant quartz countertops with a tile backsplash, a center island, and abundant storage space.
Escape to the primary suite, a luxurious retreat that features a comfortable bedroom area, an en-suite bathroom with a walk-in shower, dual vanities, a walk-in closet, and a sitting room. The additional bedrooms provide privacy and comfort, while the flexible rooms features space that can be customized to fit your needs.
With its impressive features and versatile living spaces, this home is sure to exceed your expectations. Pictures are representative.
Under contract
$440,770
119 Higbie Dr, Piedmont, SC 29673
4beds
3,123sqft
Single Family Residence
Built in 2026
8,712 Square Feet Lot
$440,000 Zestimate®
$141/sqft
$40/mo HOA
What's special
- 85 days |
- 6 |
- 0 |
Zillow last checked:
Listing updated:
Listed by:
Trina Montalbano 864-713-0753,
D.R. Horton
Source: WUMLS,MLS#: 20300586 Originating MLS: Western Upstate Association of Realtors
Originating MLS: Western Upstate Association of RealtorsFacts & features
Interior
Bedrooms & bathrooms
- Bedrooms: 4
- Bathrooms: 3
- Full bathrooms: 3
- Main level bathrooms: 1
- Main level bedrooms: 1
Rooms
- Room types: Breakfast Room/Nook, Loft, Sunroom
Primary bedroom
- Level: Upper
- Dimensions: 15x13
Bedroom 2
- Level: Main
- Dimensions: 11x13
Bedroom 3
- Level: Upper
- Dimensions: 16x12
Bedroom 4
- Level: Upper
- Dimensions: 13x12
Additional room
- Level: Upper
- Dimensions: 9x11
Breakfast room nook
- Level: Main
- Dimensions: 10x13
Dining room
- Level: Main
- Dimensions: 12x12
Great room
- Level: Main
- Dimensions: 16x16
Kitchen
- Level: Main
- Dimensions: 10x11
Laundry
- Level: Upper
- Dimensions: 8x6
Loft
- Level: Upper
- Dimensions: 13x17
Heating
- Central, Gas, Natural Gas
Cooling
- Central Air, Electric, Forced Air
Appliances
- Included: Built-In Oven, Double Oven, Dryer, Dishwasher, Electric Oven, Electric Range, Gas Cooktop, Disposal, Gas Water Heater, Microwave, Tankless Water Heater, Washer
- Laundry: Electric Dryer Hookup
Features
- Tray Ceiling(s), Dual Sinks, Fireplace, Garden Tub/Roman Tub, High Ceilings, Bath in Primary Bedroom, Pull Down Attic Stairs, Sitting Area in Primary, Smooth Ceilings, Solid Surface Counters, Separate Shower, Cable TV, Upper Level Primary, Vaulted Ceiling(s), Walk-In Closet(s), Walk-In Shower, Breakfast Area, Loft
- Flooring: Carpet, Ceramic Tile, Laminate
- Windows: Insulated Windows, Tilt-In Windows
- Basement: None
- Has fireplace: Yes
- Fireplace features: Gas Log
Interior area
- Total structure area: 3,123
- Total interior livable area: 3,123 sqft
Property
Parking
- Total spaces: 2
- Parking features: Attached, Garage, Driveway, Garage Door Opener
- Attached garage spaces: 2
Accessibility
- Accessibility features: Low Threshold Shower
Features
- Levels: Two
- Stories: 2
- Patio & porch: Front Porch, Patio
- Exterior features: Porch, Patio
- Pool features: Community
Lot
- Size: 8,712 Square Feet
- Features: Outside City Limits, Subdivision
Details
- Parcel number: 610180101400
Construction
Type & style
- Home type: SingleFamily
- Architectural style: Traditional
- Property subtype: Single Family Residence
Materials
- Stone, Vinyl Siding
- Foundation: Slab
- Roof: Composition,Shingle
Condition
- Under Construction
- Year built: 2026
Details
- Builder name: D.R. Horton
Utilities & green energy
- Sewer: Public Sewer
- Water: Public
- Utilities for property: Electricity Available, Natural Gas Available, Sewer Available, Water Available, Cable Available
Community & HOA
Community
- Features: Common Grounds/Area, Clubhouse, Playground, Pickleball, Pool
- Security: Radon Mitigation System, Smoke Detector(s)
- Subdivision: Cottonwood Ridge
HOA
- Has HOA: Yes
- Services included: Pool(s), Recreation Facilities, Street Lights
- HOA fee: $475 annually
Location
- Region: Piedmont
Financial & listing details
- Price per square foot: $141/sqft
- Date on market: 4/27/2026
- Cumulative days on market: 86 days
- Listing agreement: Exclusive Right To Sell
Estimated market value
$440,000
$418,000 - $462,000
$2,615/mo
Price history
| Date | Event | Price |
|---|---|---|
| 5/26/2026 | Contingent | $440,770$141/sqft |
Source:  Greater Greenville AOR #1589688 Report a problem Greater Greenville AOR #1589688 Report a problem | ||
| 5/21/2026 | Listed for sale | $440,770$141/sqft |
Source: Greater Greenville AOR #1589688 Report a problem | ||
Public tax history
Tax history is unavailable.
Monthly payment
Est. payment
Payment breakdown
Explore the cost of this home by adjusting the details. Changes won't be saved.Climate risks
Neighborhood: 29673
Nearby schools
GreatSchools rating
- 7/10Sue Cleveland Elementary SchoolGrades: K-5Distance: 1.3 mi
- 5/10Woodmont Middle SchoolGrades: 6-8Distance: 1.5 mi
- 7/10Woodmont High SchoolGrades: 9-12Distance: 4.2 mi
Schools provided by the listing agent
- Elementary: Sue Cleveland Elementary
- Middle: Woodmont
- High: Woodmont
Source: WUMLS. This data may not be complete. We recommend contacting the local school district to confirm school assignments for this home.
- $400,9004 bd3 ba2.4k sqft120 Higbie Dr, Piedmont, SC 29673New Construction
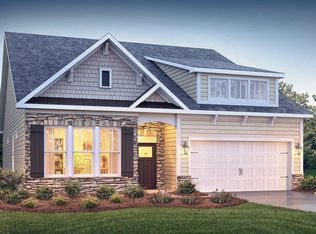
- $364,9004 bd3 ba2k sqft110 Higbie Dr, Piedmont, SC 29673For Sale
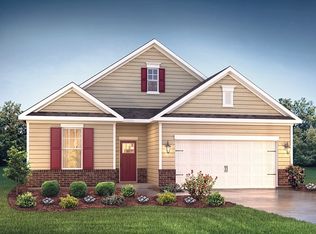
- $407,9005 bd3 ba3.1k sqft118 Higbie Dr, Piedmont, SC 29673New Construction
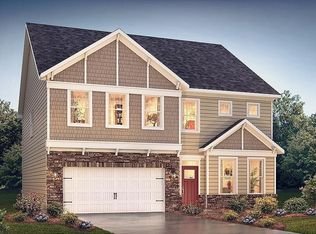
- $405,1654 bd3 ba2.4k sqft24 Gauze Dr, Piedmont, SC 29673New Construction
- $406,9004 bd3 ba3.1k sqft116 Higbie Dr, Piedmont, SC 29673New Construction
- $381,9004 bd3 ba2.5k sqft117 Higbie Dr, Piedmont, SC 29673New Construction
- $393,9004 bd3 ba2.4k sqft114 Higbie Dr, Piedmont, SC 29673New Construction
- $400,9004 bd3 ba2.4k sqft115 Higbie Dr, Piedmont, SC 29673New Construction
A local agent can set up tours, give advice and negotiate with sellers.
A local lender can help you make sure your offer is ready when you are.
Similar homes
- $407,9005 bd3 ba3.1k sqft118 Higbie Dr, Piedmont, SC 29673New ConstructionGreater Greenville AOR
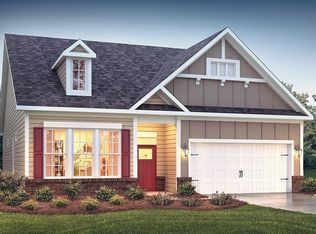
- $400,9004 bd3 ba2.4k sqft115 Higbie Dr, Piedmont, SC 29673New Construction
 Greater Greenville AOR
 - $393,9004 bd3 ba2.4k sqft114 Higbie Dr, Piedmont, SC 29673New ConstructionGreater Greenville AOR
- $400,9004 bd3 ba2.4k sqft120 Higbie Dr, Piedmont, SC 29673New ConstructionGreater Greenville AOR
- $374,9004 bd3 ba2.3k sqft8 Levant Trl, Piedmont, SC 29673New ConstructionWUMLS
- $307,9004 bd3 ba2.1k sqft10 Archstone Way, Piedmont, SC 29673New ConstructionGreater Greenville AOR
- $435,7873 bd2 ba2.2k sqft597 Camden Dr, Piedmont, SC 29673New ConstructionMLS ID #1582671, Sparkle Beam, Jubilee Realty, LLC. Greater Greenville AOR
- $311,9004 bd3 ba1.9k sqft109 Archstone Way, Piedmont, SC 29673New ConstructionGreater Greenville AOR
- $303,9004 bd3 ba1.9k sqft7 Archstone Way, Piedmont, SC 29673New ConstructionGreater Greenville AOR
- $435,3703 bd2 ba1.8k sqft17 Criss Dr Lot 105, Piedmont, SC 29673For SaleMLS ID #20293458, Jonathan Brewster, HQ Real Estate, LLC. WUMLS
- $489,3456 bd4 ba3k sqft206 Jacqueline Rd Lot 34, Piedmont, SC 29673New ConstructionMLS ID #1569103, Jonathan Brewster, HQ Real Estate, LLC. Greater Greenville AOR
- $294,9003 bd2 ba1.7k sqft8 Archstone Way, Piedmont, SC 29673New ConstructionGreater Greenville AOR
- $277,9003 bd3 ba1.5k sqft9 Archstone Way, Piedmont, SC 29673New ConstructionGreater Greenville AOR
- $316,9005 bd3 ba2.3k sqft11 Archstone Way, Piedmont, SC 29673New ConstructionGreater Greenville AOR
- $466,9004 bd3 ba2.5k sqft113 Scarlet Leaf Ln, Greenville, SC 29607New ConstructionGreater Greenville AOR
- $450,9235 bd3 ba3.3k sqft156 Anderson Oaks Ln #73, Easley, SC 29642New ConstructionMLS ID #1597693, Ryan Malcomb, DFH Realty Georgia, LLC. Greater Greenville AOR
- $487,9004 bd3 ba3.1k sqft104 Fitzwilliam Pl, Piedmont, SC 29673New ConstructionGreater Greenville AOR
- $477,9004 bd3 ba2.5k sqft125 Scarlet Leaf Ln, Greenville, SC 29607New ConstructionGreater Greenville AOR
- $408,9005 bd3 ba2.7k sqft413 Scarlet Leaf Way, Greenville, SC 29607New ConstructionMLS ID #1594207, Trina Montalbano, D.R. Horton. Greater Greenville AOR
- $472,9005 bd4 ba2.5k sqft106 Fitzwilliam Pl, Piedmont, SC 29673New ConstructionGreater Greenville AOR
