Skip main navigation
For salePrice cut: $5.5K (8/26)
$329,500
3beds
1,691sqft

119 High Tower Lane, Aberdeen, NC 28315

3beds
1,691sqft
Single family residence
Built in 2008
6,098 sqft
1 Attached garage space
$195 price/sqft

What's special

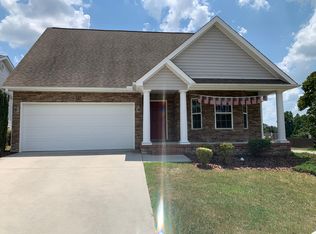
Welcome to 119 High Tower Lane, a charming home in Laurel Commons with a flexible floor plan and a convenient Aberdeen location near shopping, dining, and everyday amenities. The main level features hardwood floors, abundant natural light, an open kitchen and living area, a cozy fireplace, and a spacious primary suite, along with the laundry room for added convenience. Upstairs, additional bedrooms and a versatile bonus space provide plenty of room to adapt to your needs--whether you're looking for a playroom, home office, media room, fitness space, or second living area. Throughout the home, thoughtful spaces make it easy to balance everyday living, entertaining, and working from home. Outside, enjoy a fenced backyard with room to play, relax, or entertain, plus a rear deck and an attached two-car garage. With its inviting layout, flexible living spaces, and convenient location, this home offers comfort, functionality, and plenty of room to make it your own.

23 days
|
669
|
32
|
Source: Hive MLS,MLS#: 100595712MLS LogoOriginating MLS: Mid Carolina Regional MLS
Travel times

Living Room

Kitchen

Primary Bedroom

Dining Room

Bedroom

Breakfast Nook

Foyer

Office

Bedroom

Zillow last checked:

Listing updated:

Listed by:

Meese Property Group 910-725-0037,

Meese Property Group, LLC,

Damara Meese 910-603-0810,

Meese Property Group, LLC

Source: Hive MLS,MLS#: 100595712MLS LogoOriginating MLS: Mid Carolina Regional MLS

Facts & features

Interior

Bedrooms & bathrooms
  • Bedrooms: 3
  • Bathrooms: 3
  • Full bathrooms: 2
  • 1/2 bathrooms: 1
Rooms
  • Room types: Master Bedroom, Bedroom 2, Bedroom 3, Living Room, Dining Room, Laundry, Office, Breakfast Nook
Primary bedroom
  • Level: Main
Bedroom 2
  • Level: Upper
Bedroom 3
  • Level: Upper
Breakfast nook
  • Level: Main
Dining room
  • Level: Main
Kitchen
  • Level: Main
Laundry
  • Level: Main
Living room
  • Level: Main
Office
  • Level: Upper
Heating
  • Electric, Heat Pump
Cooling
  • Central Air
Appliances
  • Included: Electric Oven, Built-In Microwave, Refrigerator, Ice Maker
Features
  • Master Downstairs, Walk-in Closet(s), Vaulted Ceiling(s), High Ceilings, Ceiling Fan(s), Walk-in Shower, Blinds/Shades, Gas Log, Walk-In Closet(s)
  • Flooring: LVT/LVP, Carpet, Wood
  • Basement: None
  • Number of fireplaces: 1
  • Fireplace features: Gas Log
Interior area
  • Total structure area: 1,691
  • Total interior livable area: 1,691 sqft

Property

Parking
  • Total spaces: 1
  • Parking features: Garage Faces Front, Garage Door Opener, Paved, Garage
  • Attached garage spaces: 1
Features
  • Levels: Two
  • Patio & porch: Rear Porch
  • Exterior features: None
  • Fencing: Back Yard,Fenced
  • Has view: Yes
  • View description: See Remarks
  • Frontage type: See Remarks
Lot
  • Size: 6,098 Square Feet
  • Dimensions: 49.63 x 121.43 x x 49.68 x 122.71
Details
  • Parcel number: 20060310
  • Zoning: RI
  • Special conditions: Standard

Construction

Type & style
  • Home type: SingleFamily
  • Property subtype: Single Family Residence
Materials
  • Brick, Vinyl Siding, Wood Frame
  • Foundation: Crawl Space
  • Roof: Composition
Condition
  • New construction: No
  • Year built: 2008

Utilities & green energy

  • Sewer: Public Sewer
  • Water: Public
  • Utilities for property: Sewer Available, Water Available

Community & HOA

Community
  • Subdivision: Laurel Commons
HOA
  • Has HOA: No
Location
  • Region: Aberdeen

Financial & listing details

  • Price per square foot: $195/sqft
  • Tax assessed value: $289,170
  • Annual tax amount: $2,219
  • Date on market: 8/12/2026
  • Cumulative days on market: 23 days
  • Listing agreement: Exclusive Right To Sell
  • Listing terms: Cash,Conventional,FHA,VA Loan
  • Road surface type: Paved

Price history

DateEventPrice
8/26/2026Price change$329,500-1.6%$195/sqft
Source: Hive MLS #100595712 Report a problem
8/12/2026Listed for sale$335,000+11.7%$198/sqft
Source: Hive MLS #100595712 Report a problem
8/8/2022Sold$300,000$177/sqft
Source: Hive MLS #100335128 Report a problem
6/25/2022Pending sale$300,000$177/sqft
Source: Hive MLS #100335128 Report a problem
6/23/2022Listed for sale$300,000+57.3%$177/sqft
Source: Hive MLS #100335128 Report a problem
8/24/2018Sold$190,700-2.2%$113/sqft
Source: Hive MLS #187266 Report a problem
8/4/2018Pending sale$195,000$115/sqft
Source: Maison Realty Group #187266 Report a problem
3/23/2018Listed for sale$195,000+1.6%$115/sqft
Source: Maison Realty Group #187266 Report a problem
10/26/2009Sold$192,000$114/sqft
Source: Public Record Report a problem

Public tax history

YearProperty taxesTax assessment
2024$2,219 -2.5%$289,170
2023$2,277 +17.8%$289,170 +18.8%
2022$1,933 -2.4%$243,390 +27.8%
2021$1,980 $190,420
2020$1,980 $190,420
2019$1,980 $190,420 +12.8%
2018$1,980 +21.6%$168,820
2017$1,629 $168,820
2015$1,629 +5.5%$168,820 -5.8%
2014$1,545 -5.8%$179,180
2013$1,640 $179,180
2012-- $179,180
2011-- $179,180
2010-- $179,180
2009-- $179,180

Find assessor info on the county website

Monthly payment

Est. payment
$1,837/mo
Principal & interest
$1686
Property taxes
$151
More affordability toolsChevron Right

Estimated market value

$326,600

$310,000 - $343,000

$1,929/mo

Climate risks

Explore flood, wildfire, and other predictive climate risk information for this property on First Street®️.

Neighborhood: 28315

Nearby schools

Aberdeen Elementary School
Grades PK-51.7 miles
2/10
GreatSchools® Rating
Test Score Rating
3/10
Student Progress Rating
1/10
Southern Middle School
Grades 6-80.3 miles
6/10
GreatSchools® Rating
Test Score Rating
6/10
Student Progress Rating
6/10
Pinecrest High School
Grades 9-122.2 miles
6/10
GreatSchools® Rating
Test Score Rating
7/10
College Readiness Rating
7/10
Student Progress Rating
2/10