Spacious character home tucked on a quiet cul-de-sac, ready for you to make it yours. A versatile main level includes a dedicated office (or fifth bedroom) & generous living spaces that invite flexible living & entertaining. The kitchen features updated cabinets & solid-surface countertops, delivering practical workspace for everyday cooking & gatherings. Step outside to a private backyard from the recently refreshed deck, perfect for outdoor lounging or al fresco meals. Big 36x25 garage includes a shop area that's ideal for projects or could be converted into a third bay. Inside, new LVP flooring and refinished maple and pine floors add warmth, with glass door knobs adding a touch of character. Come see how this home balances comfort, function, and potential. (Per assessor, 2 bedrms).
Contingent
$300,000
119 Hill COURT, Plymouth, WI 53073
4beds
1,671sqft
Single Family Residence
Built in 1947
8,276 Square Feet Lot
$297,800 Zestimate®
$180/sqft
$-- HOA
What's special
Versatile main levelSpacious character homePrivate backyardNew lvp flooringRecently refreshed deckGenerous living spacesUpdated cabinets
- 22 days |
- 814 |
- 14 |
Likely to sell faster than
Zillow last checked:
Listing updated:
Listed by:
Emily Matthews 920-286-0570,
RE/MAX Universal
Source: WIREX MLS,MLS#: 1969529 Originating MLS: Metro MLS
Originating MLS: Metro MLSFacts & features
Interior
Bedrooms & bathrooms
- Bedrooms: 4
- Bathrooms: 2
- Full bathrooms: 2
- Main level bedrooms: 1
Primary bedroom
- Level: Main
- Area: 130
- Dimensions: 13 x 10
Bedroom 2
- Level: Upper
- Area: 169
- Dimensions: 13 x 13
Bedroom 3
- Level: Upper
- Area: 132
- Dimensions: 12 x 11
Bedroom 4
- Level: Upper
- Area: 144
- Dimensions: 12 x 12
Bathroom
- Features: Tub Only, Shower Over Tub
Kitchen
- Level: Main
- Area: 108
- Dimensions: 12 x 9
Living room
- Level: Main
- Area: 234
- Dimensions: 18 x 13
Office
- Level: Main
- Area: 90
- Dimensions: 10 x 9
Heating
- Natural Gas, Forced Air, Other
Cooling
- Central Air, Other
Appliances
- Included: Dishwasher, Dryer, Microwave, Refrigerator, Washer, Water Softener
Features
- Flooring: Wood
- Basement: Block,Full
Interior area
- Total structure area: 1,671
- Total interior livable area: 1,671 sqft
- Finished area above ground: 1,671
- Finished area below ground: 0
Property
Parking
- Total spaces: 2
- Parking features: Garage Door Opener, Detached, 2 Car
- Garage spaces: 2
Features
- Levels: One and One Half
- Stories: 1
- Patio & porch: Deck
Lot
- Size: 8,276 Square Feet
Details
- Parcel number: 59271811460
- Zoning: Res
Construction
Type & style
- Home type: SingleFamily
- Architectural style: Cape Cod
- Property subtype: Single Family Residence
Materials
- Vinyl Siding
Condition
- 21+ Years
- New construction: No
- Year built: 1947
Utilities & green energy
- Sewer: Public Sewer
- Water: Public
Community & HOA
Location
- Region: Plymouth
- Municipality: Plymouth
Financial & listing details
- Price per square foot: $180/sqft
- Tax assessed value: $187,900
- Annual tax amount: $2,673
- Date on market: 6/29/2026
- Inclusions: Refrigerator; Dishwasher; Microwave; Washer; Dryer; Water Softener Owned; Ro System Owned; Pellet Stove
Estimated market value
$297,800
$283,000 - $313,000
$1,795/mo
Price history
| Date | Event | Price |
|---|---|---|
| 7/9/2026 | Contingent | $300,000$180/sqft |
Source:  WIREX MLS #1969529 Report a problem WIREX MLS #1969529 Report a problem | ||
| 6/29/2026 | Listed for sale | $300,000+85.8%$180/sqft |
Source: WIREX MLS #1969529 Report a problem | ||
| 7/8/2009 | Sold | $161,500$97/sqft |
Source: Agent Provided Report a problem | ||
Public tax history
| Year | Property taxes | Tax assessment |
|---|---|---|
| 2024 | $2,375 +3.7% | $153,000 |
| 2023 | $2,291 +5.8% | $153,000 |
| 2022 | $2,166 -21.1% | $153,000 +9.2% |
| 2021 | $2,745 -1.4% | $140,100 |
| 2020 | $2,785 -12.1% | $140,100 |
| 2019 | $3,169 +4.3% | $140,100 |
| 2018 | $3,039 +3.1% | $140,100 |
| 2017 | $2,947 +11% | $140,100 |
| 2016 | $2,656 -2.2% | $140,100 |
| 2015 | $2,716 +1% | $140,100 |
| 2014 | $2,690 -7% | $140,100 |
| 2013 | $2,893 +1.2% | $140,100 |
| 2012 | $2,859 +1.6% | $140,100 |
| 2011 | $2,813 -2.3% | $140,100 |
| 2010 | $2,879 +7.5% | $140,100 |
| 2009 | $2,679 +4.8% | $140,100 |
| 2008 | $2,555 +0.1% | $140,100 |
| 2007 | $2,554 -3.6% | $140,100 +23.4% |
| 2006 | $2,648 -0.5% | $113,500 0% |
| 2005 | $2,662 +4.4% | $113,505 +0% |
| 2004 | $2,550 -4.1% | $113,500 |
| 2003 | $2,660 +1.1% | $113,500 +2.9% |
| 2002 | $2,631 +14.7% | $110,300 +8.1% |
| 2001 | $2,294 +1.3% | $102,000 |
| 2000 | $2,265 | $102,000 |
Find assessor info on the county website
Monthly payment
Est. payment
Payment breakdown
Explore the cost of this home by adjusting the details. Changes won't be saved.Climate risks
Neighborhood: 53073
Nearby schools
GreatSchools rating
- 10/10Fairview Elementary SchoolGrades: PK-4Distance: 0.7 mi
- 5/10Riverview Middle SchoolGrades: 5-8Distance: 0.7 mi
- 8/10Plymouth High SchoolGrades: 9-12Distance: 0.9 mi
Schools provided by the listing agent
- High: Plymouth
- District: Plymouth
Source: WIREX MLS. This data may not be complete. We recommend contacting the local school district to confirm school assignments for this home.
- $285,100-- bd-- ba-- sqft233 Collins St, Plymouth, WI 53073Off Market
- $243,500-- bd-- ba-- sqft305 Collins St, Plymouth, WI 53073Off Market
- $301,800-- bd-- ba-- sqft223 Collins St, Plymouth, WI 53073Off Market
- $279,800-- bd-- ba-- sqft118 Huson Ct, Plymouth, WI 53073Off Market
- $278,200-- bd-- ba-- sqft132 Huson Ct, Plymouth, WI 53073Off Market
- $249,3002 bd3 ba1.4k sqft227 Hill Ct, Plymouth, WI 53073Off Market
- $405,0006 bd8 ba3.5k sqft315 Collins St, Plymouth, WI 53073Sold
- $316,2003 bd3 ba1.7k sqft219 Collins St, Plymouth, WI 53073Off Market
A local agent can set up tours, give advice and negotiate with sellers.
A local lender can help you make sure your offer is ready when you are.
Similar homes
- $319,6004 bd2 ba1.7k sqft515 Schwartz STREET, Plymouth, WI 53073Active
 MLS ID #1969590, Kelly Killian. WIREX MLS
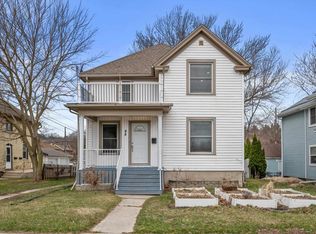
 - $229,9994 bd2 ba1.8k sqft48 S Milwaukee St, Plymouth, WI 53073For Sale
 MLS ID #50323440, Jenny M Landro. RANW as distributed by MLS GRID
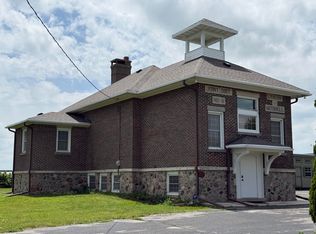
 - $349,0003 bd2 ba1.4k sqftW6135 County Rd N, Plymouth, WI 53073For Sale
 MLS ID #2020768, Steve Dallman. SCWMLS
 - $330,0004 bd2 ba1.6k sqft1719 S 21st STREET, Sheboygan, WI 53081Active
 MLS ID #1971126, Lisa Darr. WIREX MLS
 - $259,9003 bd2 ba1.3k sqft215 N 11th STREET, Oostburg, WI 53070ActiveMLS ID #1972368, Steven Opgenorth. WIREX MLS
- $--3 bd1 ba1.3k sqft1450 S 13th St, Sheboygan, WI 53081AuctionAuction.com 2
- $349,5003 bd2 ba1.4k sqftN3054 Circle DRIVE, Cascade, WI 53011ActiveMLS ID #1971338, Ann Hickmann. WIREX MLS
- $299,0003 bd2 ba940 sqftN2220 Foster ROAD S S, Oostburg, WI 53070ActiveMLS ID #1968104, Jordan Tybinko. WIREX MLS
- $305,0003 bd2 ba1.1k sqft2903 Wedemeyer STREET, Sheboygan, WI 53081ActiveMLS ID #1971286, Salvador Tovar, Jr. WIREX MLS
- $264,5003 bd2 ba1.4k sqft1654 S 20th STREET, Sheboygan, WI 53081ActiveMLS ID #1971084, Trina Christian. WIREX MLS
- $299,9003 bd2 ba1.7k sqft1147 Logan AVENUE, Sheboygan, WI 53083ActiveMLS ID #1970255, Patrick Vaessen. WIREX MLS
- $415,0003 bd2 ba1.8k sqftW2999 County Road O, Sheboygan Falls, WI 53085ActiveMLS ID #1971121, Keeli Johnson. WIREX MLS
- $325,0005 bd2 ba2.1k sqft1823 N 7th STREET, Sheboygan, WI 53081ActiveMLS ID #1972005, Daniel Menzer. WIREX MLS
- $275,0004 bd2 ba1.4k sqft2317 S 9th STREET, Sheboygan, WI 53081ActiveMLS ID #1961089, Jorge Munoz. WIREX MLS
- $215,0004 bd1 ba1.9k sqft308 Francis Ave, Cascade, WI 53011For SaleMLS ID #50328817, Ashley E Vossekuil. RANW as distributed by MLS GRID
- $279,9993 bd2 ba1.2k sqft3322 Main AVENUE, Sheboygan, WI 53083ActiveMLS ID #1920464, Jorge Munoz. WIREX MLS
- $269,0004 bd2 ba1.7k sqft1217 North AVENUE, Sheboygan, WI 53083ActiveMLS ID #1959443, Leah Bischoff. WIREX MLS
- $305,0003 bd2 ba2k sqft1757 Cedarview DRIVE, Saint Cloud, WI 53079ActiveMLS ID #1968955, Becky Bednarek. WIREX MLS
- $219,9003 bd1 ba1.1k sqft1313 S 20th STREET, Sheboygan, WI 53081ActiveMLS ID #1972650, Brianna Crenshaw. WIREX MLS
- $369,9003 bd2 ba1.4k sqft16924 Lax Chapel ROAD, Kiel, WI 53042ActiveMLS ID #1968904, Lynn Kind. WIREX MLS
