Skip main navigation
Off market
  • $361,200

    119 Hilldale Ct, Claymont, DE 19703

    3beds
    2,100sqft
    SingleFamily
    Built in 1964
    7,840 Square Feet Lot
    $361,200 Zestimate®
    $172/sqft
    $2,535 Estimated rent

    Home value

    $361,200

    $336,000 - $390,000

    $2,535/mo

    Zestimate® history
    Loading
    Loading...

    Owner options

    List your home for rent

    $2,535/mo

    Rent Zestimate®

    Find your next renter with Zillow Rental Manager. Plus, with online applications, you can quickly screen prospective tenants – for free.

    Learn more

    $2,535/mo

    Rent Zestimate®

    Refinance and save

    $2,185/mo

    Est. payment

    Refinancing to a lower rate could help reduce your monthly payments and save thousands over the life of the loan.

    See today's rates

    $2,185/mo

    Est. payment

    Explore your selling options

    Work with a Zillow partner agent

    Leverage their expertise and Zillow's premium Showcase listings to get your home seen by more buyers.

    Get started

    List with your own agent

    Get your home in front of millions of buyers by listing it on Zillow.

    Learn how to do it

    Sell it yourself

    Take full control of how buyers see your home on Zillow by listing For Sale by Owner (FSBO).

    List your home

    What's special

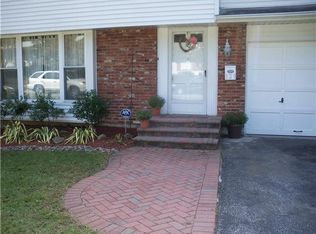
    Ready-to-go home in Radnor Woods! N. Wilm. locale features 3BRs/1 1/2 bath 2-story perched near low-traffic, cul-de-sac. Enjoy fabulous circular floor plan with 2 outlet rooms of FR and sunroom creating visual balance, finished LL, and fenced-in backyard. Remodeled kitchen/full bath (2013), New heater/AC/(2015),roof, gutters, downspouts (2017)), New water heater (2015), New hardwoods (2008). Monochromatic exterior of cream brick/cream siding has pop of color with burgundy shutters. Foyer features Tuscan tile inset with hall closet, and opens to LR with rich hardwoods, crown molding and windows across front wall. Oversize entrance leads into sun-splashed DR with continued hardwoods and glass sliders, while bronze-gilded wrought iron chandelier offers rustic charm. Off DR is bonus sunroom where 4 glass sliders make up walls providing lovely outdoor views, while myriad of lighting puts forth extra brightness. Electric wall-mounted FP adds ambiance and attractiveness! Kitchen boasts markings of newly renovated room and its lengthened countertop with underneath bar stools creates slight separation from DR. New noir granite countertops and appliances provide striking contrast to tan ceramic tile floor and cream/sage green tile backsplash. Off kitchen is carpeted FR with stunning full-wall, floor-to-ceiling red-brick, wood-burning FP. FP bricks jut out, and combine with multi-piece crown molding, offer dimension and interest. PR, off FR, has big storage closet. Hardwood steps with white wrought-iron railing lead to hardwood-floored 2nd level. MBR touts walk-in closet with built-ins, while full bath cleverly has entrance from BR and hall. Crown molding and ceramic tile floor give bath top-to-bottom finish, while vanity with ceramic floral hardware adds decadent detail - spacious enough for armoire for towels/sheets! 2 secondary BRs are generously sized with 6 ceiling fans throughout. Finished LL has shelves and built-ins along 1 wall, while opposite wall has alcove ideal as computer station! Plus, unfinished area for W & D, utility sink and storage. Outdoor arena is amazing! Glass sliders from DR lead to large elevated deck with relaxation and dining areas, and tall trees edge outside fenced-in backyard providing shade, but leaving lawn open. Appreciate underneath patio and access to LL, plus 2nd concrete patio bordered with brick. Landscaped beds dotted with ornamental trees line fence, and shed is around side. Nearby to I-495/I-95. Ready and waiting in Radnor Woods!

    This property is not currently displayed as for sale or rent on Zillow. This may be different from what's on other websites or public sources.
    Facts & features

    Interior

    Bedrooms & bathrooms
    • Bedrooms: 3
    • Bathrooms: 2
    • Full bathrooms: 1
    • 1/2 bathrooms: 1
    Heating
    • Forced air
    Cooling
    • Central
    Appliances
    • Included: Dishwasher, Microwave, Refrigerator
    Features
    • Upgraded Countertops, Floor Plan - Traditional, Window Treatments, Crown Moldings, CeilngFan(s), Dining Area, Family Room Off Kitchen, Kitchen - Country
    • Flooring: Hardwood
    • Basement: Partially finished
    • Has fireplace: Yes
    Interior area
    • Total interior livable area: 2,100 sqft

    Property

    Features
    • Exterior features: Other, Brick
    Lot
    • Size: 7,840 Square Feet
    Details
    • Parcel number: 0605700169

    Construction

    Type & style
    • Home type: SingleFamily
    • Architectural style: Colonial
    Materials
    • Foundation: Crawl/Raised
    • Roof: Asphalt
    Condition
    • Year built: 1964

    Community & HOA

    Location
    • Region: Claymont

    Financial & listing details

    • Price per square foot: $172/sqft
    • Tax assessed value: $322,900
    • Annual tax amount: $2,081

    Price history

    DateEventPrice
    5/28/2019Sold$249,900$119/sqft
    Source: Public Record Report a problem
    3/15/2019Pending sale$249,900$119/sqft
    Source: Keller Williams Realty - Wilmington #DENC354082 Report a problem
    2/24/2019Price change$249,900-1.8%$119/sqft
    Source: Keller Williams Realty - Wilmington #DENC354082 Report a problem
    2/8/2019Listed for sale$254,500+61.2%$121/sqft
    Source: Keller Williams Realty - Wilmington #DENC354082 Report a problem
    6/12/2003Sold$157,900$75/sqft
    Source: Public Record Report a problem

    Public tax history

    YearProperty taxesTax assessment
    2025-- $322,900 +432.8%
    2024$2,306 +9.4%$60,600
    2023$2,108 -1.7%$60,600
    2022$2,144 +0%$60,600
    2021$2,144 0%$60,600
    2020$2,144 +0.2%$60,600
    2019$2,139 -18.1%$60,600
    2017$2,612 +29.6%$60,600
    2016$2,016 $60,600
    2015$2,016 +42.2%$60,600
    2014$1,417 $60,600
    2013-- $60,600
    2012-- $60,600
    2011-- $60,600
    2010-- $60,600
    2009-- $60,600
    2008-- $60,600
    2007-- $60,600
    2006-- $60,600
    2005-- $60,600
    2004-- $60,600
    2003-- $60,600
    2002-- $60,600
    2001-- $60,600
    Find assessor info on the county website

    Neighborhood: 19703

    Nearby schools

    GreatSchools rating
    Schools provided by the listing agent
    • District: Brandywine

    Source: The MLS. This data may not be complete. We recommend contacting the local school district to confirm school assignments for this home.

    Get a cash offer in 3 minutes
    Find out how much your home could sell for in as little as 3 minutes with a no-obligation cash offer.
    Estimated market value
    $361,200
    Get a cash offer in 3 minutes
    Find out how much your home could sell for in as little as 3 minutes with a no-obligation cash offer.
    Estimated market value
    $361,200