Skip main navigation
Off market
Street View
  • $796,900

    119 Hilltop Dr, Trumbull, CT 06611

    4beds
    2,429sqft
    SingleFamily
    Built in 1952
    0.45 Acres Lot
    $796,900 Zestimate®
    $328/sqft
    $3,957 Estimated rent

    Home value

    $796,900

    $733,000 - $869,000

    $3,957/mo

    Zestimate® history
    Loading
    Loading...

    Owner options

    List your home for rent

    $3,957/mo

    Rent Zestimate®

    Find your next renter with Zillow Rental Manager. Plus, with online applications, you can quickly screen prospective tenants – for free.

    Learn more

    $3,957/mo

    Rent Zestimate®

    Refinance and save

    $5,366/mo

    Est. payment

    Refinancing to a lower rate could help reduce your monthly payments and save thousands over the life of the loan.

    See today's rates

    $5,366/mo

    Est. payment

    Explore your selling options

    Work with a Zillow partner agent

    Leverage their expertise and Zillow's premium Showcase listings to get your home seen by more buyers.

    Get started

    List with your own agent

    Get your home in front of millions of buyers by listing it on Zillow.

    Learn how to do it

    Sell it yourself

    Take full control of how buyers see your home on Zillow by listing For Sale by Owner (FSBO).

    List your home

    What's special

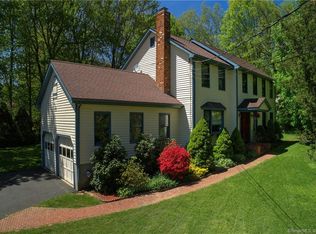
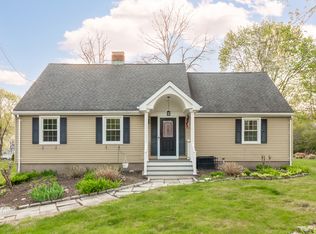
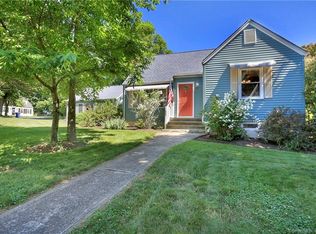
    MOTIVATED SELLERS, 2400 SQ FT and CONNECTED TO SEWERS!....Wonderful opportunity to live in Historic Nichols in the desirable "Hilltop" neighborhood! Spacious 4 bedroom, 2 full bath cape with SEPARATE ENTRANCE TO FINISHED BASEMENT is waiting for new owners to update and create a spectacular home in this pristine community. Enter into the large living room filled with natural light from pretty picture window and you are greeted by beautiful brick fireplace with built in hutch on the side. Dining room has crown molding and shadow box panels. Eat in kitchen has bright sunroom that looks over back yard. Den/office space, newer full bath with big stall shower and granite countertops, and bedroom complete the first floor. Three good sized additional bedrooms on second floor share another newer full bath. FINISHED LOWER LEVEL heated basement has bedroom, living/dining area with fireplace , FULL BATH AND PRIVATE ENTRANCE. Quiet, private backyard has stone patio pretty flowering garden and one of a kind Pirate Ship play yard!! Install electricity into NEWER LARGE SHED and you have the perfect man cave or playhouse. NEWER WINDOWS, ROOF IS 3 YEARS OLD, and natural gas line is connected to home. Handyman and Contractors take note...this house is being sold "As Is" and has endless possibilities to make this a truly exceptional home. JUST CONNECTED TO TOWN SEWERS.

    This property is off market, which means it's not currently listed for sale or rent on Zillow. This may be different from what's available on other websites or public sources.
    Facts & features

    Interior

    Bedrooms & bathrooms
    • Bedrooms: 4
    • Bathrooms: 3
    • Full bathrooms: 3
    Heating
    • Baseboard, Electric, Oil
    Cooling
    • None
    Appliances
    • Included: Dishwasher, Dryer, Range / Oven, Refrigerator, Washer
    • Laundry: Main Level, Lower Level
    Features
    • Windows: Storm Window(s)
    • Basement: Partially finished
    • Attic: Storage
    • Has fireplace: Yes
    Interior area
    • Total interior livable area: 2,429 sqft

    Property

    Parking
    • Parking features: Garage - Attached
    Features
    • Patio & porch: Patio
    • Exterior features: Wood
    • Waterfront features: Not Applicable
    Lot
    • Size: 0.45 Acres
    • Features: Cul-de-Sac, Historic District, Dry
    Details
    • Parcel number: TRUMMJ09L00172U000
    • Zoning: RES

    Construction

    Type & style
    • Home type: SingleFamily
    • Architectural style: CAPE COD
    Materials
    • Roof: Asphalt
    Condition
    • Year built: 1952

    Utilities & green energy

    • Sewer: Public Sewer
    • Water: Public Water Connected

    Community & neighborhood

    Location
    • Region: Trumbull

    HOA & financial

    Other financial information
    • Total actual rent: 319000

    Other

    Other facts
    • Sewer: Public Sewer
    • Heating: Baseboard, Oil
    • Zoning: RES
    • Appliances: Dishwasher, Refrigerator, Washer, Oven/Range, Electric Dryer
    • FireplaceYN: true
    • Roof: Asphalt
    • Basement: Finished, Heated, Interior Entry, Full With Walk-Out
    • GarageYN: true
    • AttachedGarageYN: true
    • AssociationYN: 0
    • HeatingYN: true
    • PatioAndPorchFeatures: Patio
    • RoomsTotal: 6
    • FireplacesTotal: 2
    • ConstructionMaterials: Frame, Wood Siding
    • LandLeaseAmountFrequency: Monthly
    • LotFeatures: Cul-de-Sac, Historic District, Dry
    • CommunityFeatures: Golf, Shopping/Mall, Library, Private School(s)
    • ExteriorFeatures: Garden
    • ParkingFeatures: Attached Garage
    • WindowFeatures: Storm Window(s)
    • ArchitecturalStyle: CAPE COD
    • Attic: Storage
    • LaundryFeatures: Main Level, Lower Level
    • YearBuiltSource: Public Records
    • FoundationDetails: Concrete
    • WaterSource: Public Water Connected
    • WaterfrontFeatures: Not Applicable
    • TotalActualRent: 319000.00
    • MlsStatus: Show

    Price history

    DateEventPrice
    11/15/2019Sold$300,000-6%$124/sqft
    Source: Smart MLS #170211525 Report a problem
    10/10/2019Pending sale$319,000$131/sqft
    Source: Kinard Realty Group #170211525 Report a problem
    10/7/2019Price change$319,000-8.8%$131/sqft
    Source: Kinard Realty Group #170211525 Report a problem
    9/14/2019Price change$349,900-5.2%$144/sqft
    Source: Kinard Realty Group #170211525 Report a problem
    7/22/2019Price change$369,000-5.1%$152/sqft
    Source: Kinard Realty Group #170211525 Report a problem
    7/2/2019Listed for sale$389,000-7.4%$160/sqft
    Source: Kinard Realty Group #170211525 Report a problem
    5/29/2011Listing removed$419,900$173/sqft
    Source: HomeServices Richter Real Estate #98464775 Report a problem
    4/17/2011Listed for sale$419,900-8.7%$173/sqft
    Source: HomeServices Richter Real Estate #98464775 Report a problem
    5/27/2005Sold$460,000$189/sqft
    Source: Public Record Report a problem

    Public tax history

    YearProperty taxesTax assessment
    2025$12,680 +6.5%$343,070 +3.4%
    2024$11,906 +1.5%$331,660
    2023$11,725 +1.6%$331,660
    2022$11,544 +10.1%$331,660 +13.8%
    2021$10,483 $291,550
    2020$10,483 +2.2%$291,550
    2018$10,254 +1.9%$291,550
    2017$10,058 +1.7%$291,550 -0.7%
    2015$9,894 +2.2%$293,600
    2014$9,683 +2%$293,600
    2013$9,495 +5.3%$293,600
    2012$9,016 -10.2%$293,600 -24.6%
    2011$10,045 +1.9%$389,500
    2010$9,854 +22.4%$389,500 +16.5%
    2009$8,049 +0.9%$334,400
    2008$7,979 +3.9%$334,400
    2007$7,678 +3.1%$334,400
    2006$7,447 +33.6%$334,400 +88.2%
    2005$5,575 +6.3%$177,660
    2004$5,246 +7.1%$177,660 +0%
    2003$4,896 +14.8%$177,600 -0.1%
    2001$4,265 +7.9%$177,700 +20%
    2000$3,953 +6.8%$148,050
    1999$3,701 $148,050

    Find assessor info on the county website

    Neighborhood: 06611

    Nearby schools

    GreatSchools rating
    Schools provided by the listing agent
    • Elementary: Booth Hill
    • High: Trumbull

    Source: The MLS. This data may not be complete. We recommend contacting the local school district to confirm school assignments for this home.

    Get pre-qualified for a loan
    At Zillow Home Loans, we can pre-qualify you in as little as 5 minutes with no impact to your credit score.

    An equal housing lender. NMLS #10287.

    Sell for more on Zillow
    Get a Zillow Showcase℠ listing at no additional cost and you could sell for .
    $796,900
    2% more
    +$15,938
    With Zillow Showcase(estimated)
    $812,838