Exceptional Berea home offering 3,861 sq. ft. of beautifully updated living space, including approximately 1,600 sq. ft. in the walkout basement. This sprawling brick ranch combines generous living areas, flexible spaces, and a prime location just minutes from the heart of Berea. Renovated in 2016/2017, the home features quality updates throughout while maintaining its timeless appeal. The thoughtfully designed main level offers a spacious primary suite with a private office, ideal for remote work, a sitting room, or hobby space. The inviting living room features a gas fireplace flanked by custom built-in shelving, creating a warm and welcoming gathering space. The well-appointed kitchen offers high-end finishes and abundant workspace, flowing seamlessly into the dining area for everyday living and entertaining. An oversized pantry/utility room provides exceptional storage and functionality rarely found in homes of this style. The walkout basement expands the home's versatility with a large den, wet bar, two additional bedrooms, a full bath, and extensive storage areas. Whether used for entertaining, guest accommodations, multi-generational living, or recreation, this lower level offers endless possibilities. Outdoor living is equally impressive with a huge deck and spacious patio overlooking rolling hills, mature trees, and a picturesque natural setting. The peaceful backyard provides privacy and beautiful views while still being conveniently close to town. A rare opportunity to own a distinctive property located less than one mile from Berea College, Boone Tavern Hotel, local shops, dining, and everything that makes Berea one of Kentucky's most charming communities. This unique home offers the perfect combination of space, character, updates, and location.
Sold for $457,000
Street View
Zestimate®
$457,000
119 Holly Hill Dr, Berea, KY 40403
3beds
3,861sqft
Single Family Residence
Built in 1976
0.74 Acres Lot
$457,000 Zestimate®
$118/sqft
$2,403 Estimated rent
Home value
$457,000
$434,000 - $480,000
$2,403/mo
Zestimate® history
Owner options
List your home for rent
$2,403/mo
Rent Zestimate®
Find your next renter with Zillow Rental Manager. Plus, with online applications, you can quickly screen prospective tenants – for free.
$2,403/mo
Rent Zestimate®
Refinance and save
$2,798/mo
Est. payment
Refinancing to a lower rate could help reduce your monthly payments and save thousands over the life of the loan.
$2,798/mo
Est. payment
Explore your selling options
Work with a Zillow partner agent
Leverage their expertise and Zillow's premium Showcase listings to get your home seen by more buyers.
Get startedList with your own agent
Get your home in front of millions of buyers by listing it on Zillow.
Learn how to do itSell it yourself
Take full control of how buyers see your home on Zillow by listing For Sale by Owner (FSBO).
List your homeWhat's special
Sprawling brick ranch
Zillow last checked:
Listing updated:
Listed by:
David Pennington 859-358-6083,
Southern Legacy Realty,
Rachel Cassetta 859-314-0170,
Southern Legacy Realty
Bought with:
Deborah Rockey, 219471
CENTURY 21 Advantage Realty
Source: Imagine MLS,MLS#: 26010832
Facts & features
Interior
Bedrooms & bathrooms
- Bedrooms: 3
- Bathrooms: 3
- Full bathrooms: 3
Primary bedroom
- Level: First
Bedroom 2
- Level: Lower
Bedroom 3
- Level: Lower
Bathroom 1
- Level: First
Bathroom 2
- Level: First
Bathroom 3
- Level: Lower
Dining room
- Level: First
Kitchen
- Level: First
Living room
- Level: First
Office
- Level: First
Utility room
- Level: First
Heating
- Forced Air, Natural Gas
Cooling
- Central Air
Appliances
- Included: Disposal, Dishwasher, Microwave, Refrigerator, Cooktop, Oven
- Laundry: Main Level
Features
- Entrance Foyer, Wet Bar, Walk-In Closet(s), Ceiling Fan(s)
- Flooring: Carpet, Concrete, Hardwood, Tile
- Windows: Blinds
- Basement: Partially Finished
- Number of fireplaces: 2
- Fireplace features: Basement, Gas Log, Living Room
Interior area
- Total structure area: 3,861
- Total interior livable area: 3,861 sqft
- Finished area above ground: 2,261
- Finished area below ground: 1,600
Property
Parking
- Total spaces: 2
- Parking features: Attached Garage, Driveway
- Garage spaces: 2
- Has uncovered spaces: Yes
Features
- Levels: Two
- Exterior features: Fire Pit
- Fencing: None
- Has view: Yes
- View description: Trees/Woods, Neighborhood, Other
Lot
- Size: 0.74 Acres
- Features: Landscaped
Details
- Parcel number: B00700070045
Construction
Type & style
- Home type: SingleFamily
- Architectural style: Ranch
- Property subtype: Single Family Residence
Materials
- Brick Veneer
- Foundation: Block
- Roof: Dimensional Style
Condition
- New construction: No
- Year built: 1976
Utilities & green energy
- Sewer: Public Sewer
- Water: Public
- Utilities for property: Electricity Connected, Natural Gas Available, Sewer Connected, Water Connected
Community & HOA
Community
- Security: Security System Owned
- Subdivision: Holly Hills
HOA
- Has HOA: No
Location
- Region: Berea
Financial & listing details
- Price per square foot: $118/sqft
- Tax assessed value: $255,000
- Annual tax amount: $2,454
- Date on market: 5/14/2026
Price history
| Date | Event | Price |
|---|---|---|
| 7/29/2026 | Sold | $457,000-8.4%$118/sqft |
Source:  Imagine MLS #26010832 Report a problem Imagine MLS #26010832 Report a problem | ||
| 7/13/2026 | Pending sale | $499,000$129/sqft |
Source: Imagine MLS #26010832 Report a problem | ||
| 6/24/2026 | Price change | $499,000-5.7%$129/sqft |
Source: Imagine MLS #26010832 Report a problem | ||
| 6/1/2026 | Price change | $529,000-3.6%$137/sqft |
Source: Imagine MLS #26010832 Report a problem | ||
| 5/14/2026 | Listed for sale | $549,000-12.2%$142/sqft |
Source: Imagine MLS #26010832 Report a problem | ||
| 4/8/2026 | Listing removed | -- |
Source: Owner Report a problem | ||
| 3/24/2026 | Listed for sale | $625,000+234.2%$162/sqft |
Source: Owner Report a problem | ||
| 4/15/2016 | Sold | $187,000$48/sqft |
Source: Imagine MLS #1626261 Report a problem | ||
Public tax history
| Year | Property taxes | Tax assessment |
|---|---|---|
| 2025 | $2,454 -0.1% | $255,000 |
| 2024 | $2,456 +8.8% | $255,000 +16.4% |
| 2023 | $2,258 -18.7% | $219,000 |
| 2022 | $2,779 +6.9% | $219,000 +13.4% |
| 2021 | $2,599 +4.3% | $193,100 +3.3% |
| 2018 | $2,491 +2.1% | $187,000 |
| 2017 | $2,441 +9.8% | $187,000 +6.9% |
| 2016 | $2,223 +29.7% | $175,000 +26.7% |
| 2015 | $1,713 +101.1% | $138,100 -21.1% |
| 2014 | $852 | $175,000 +75% |
| 2012 | $852 -33.9% | $100,000 |
| 2011 | $1,289 | $100,000 |
Find assessor info on the county website
Neighborhood: 40403
Nearby homes
- $297,500-- bd-- ba2.2k sqft121 Holly Hill Dr, Berea, KY 40403Off Market
- $406,8005 bd3 ba4.1k sqft117 Holly Hill Dr, Berea, KY 40403Off Market
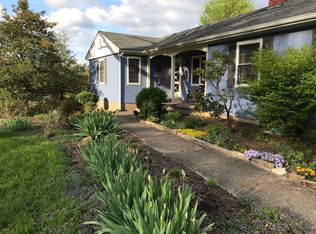
- $221,400-- bd-- ba1.3k sqft123 Holly Hill Dr, Berea, KY 40403Off Market
- $222,000-- bd-- ba1.2k sqft120 Holly Hill Dr, Berea, KY 40403Off Market
- $224,900-- bd-- ba1.1k sqft118 Holly Hill Dr, Berea, KY 40403Off Market
- $343,3004 bd3 ba2.5k sqft122 Holly Hill Dr, Berea, KY 40403Off Market
- $261,200-- bd-- ba1.7k sqft125 Holly Hill Dr, Berea, KY 40403Off Market
- $228,800-- bd-- ba2k sqft113 Holly Hill Dr, Berea, KY 40403Off Market
Nearby schools
GreatSchools rating
- 6/10Berea Community Elementary SchoolGrades: PK-5Distance: 1 mi
- 5/10Berea Community Middle SchoolGrades: 6-8Distance: 0.9 mi
- 7/10Berea Community High SchoolGrades: 9-12Distance: 0.9 mi
Schools provided by the listing agent
- Elementary: Berea Community
- Middle: Berea Community
- High: Berea Community
Source: Imagine MLS. This data may not be complete. We recommend contacting the local school district to confirm school assignments for this home.


Get pre-qualified for a loan
At Zillow Home Loans, we can pre-qualify you in as little as 5 minutes with no impact to your credit score.An equal housing lender. NMLS #10287.
- Kentucky
- Madison County
- Berea
- 40403
- 119 Holly Hill Dr
Nearby cities
Nearby zip codes
Other Berea Topics
