Welcome to your stunning new home! This incredible property boasts a 4-bedroom, 3-full bathroom house nestled on over half an acre of land within the highly-rated school district, which includes Holly Springs Elementary, Dean Rusk Middle, and Sequoyah High School. An outstanding highlight is the absence of HOA fees, giving you the freedom to make this home truly your own. Step inside to discover a tastefully updated interior, with new exterior and interior paint, carpet, and LVT flooring, all completed in June 2023. Furthermore, the oak hardwood floors have been meticulously refinished, adding a touch of elegance to the space, also in July 2023. This home is truly move-in ready! The main level presents a generously proportioned master suite, complete with a luxurious soaking tub, his and her vanities, a shower, and a spacious walk-in closet. Three additional bedrooms and two more bathrooms on this level provide ample accommodation for your family's needs. The well-designed open concept kitchen features stainless steel appliances, granite countertops, and new LVT flooring. From the kitchen, step out onto the expansive deck, a perfect venue for hosting gatherings and entertaining guests in the great outdoors. The fully finished basement offers even more flexibility, with an additional bedroom, a full bathroom, and a generously sized area that can be transformed into an entertainment zone, a workout space, an office, or even a fifth bedroom, ensuring that every family member has their own space to enjoy. Beyond the main residence, this property boasts a remarkable 30 x 28 workshop, complete with a heavy-duty Atlas PV-12PX 12,000 lb. Capacity Two-Post Overhead Lift, high ceilings, industrial roll-up doors, and heavy-duty shelving. For those with hobbies, projects, or simply a need for extra storage, this workshop is a dream come true, with air lines plumbed throughout and ample power, even catering to welding needs. Outside, the backyard invites you to unwind and revel in the tranquil surroundings, with a pool-ready area fenced on three sides, offering a private oasis for relaxation and recreation. Moreover, the property comes equipped with a deep 2-car garage, perfectly accommodating boats, big trucks, cars, and other recreational vehicles, alongside plenty of RV parking space. But the offerings don't stop there! This home also includes a convenient 20' shipping container with a deck on top, providing endless possibilities for storage, whether it be a bobcat, tractor, tools, or anything else you need to keep organized and secure. Welcome to your dream home, where comfort, convenience, and ample space for hobbies and storage await you. This property is truly a gem that combines style, functionality, and a fantastic location in one remarkable package. Don't miss the opportunity to make it yours! Seller is a licensed Real Estate Agent.
Closed
$485,000
119 Holly Pl, Holly Springs, GA 30115
4beds
2,124sqft
Single Family Residence, Residential
Built in 2001
0.6 Acres Lot
$509,400 Zestimate®
$228/sqft
$2,552 Estimated rent
Home value
$509,400
$484,000 - $535,000
$2,552/mo
Zestimate® history
Owner options
List your home for rent
$2,552/mo
Rent Zestimate®
Find your next renter with Zillow Rental Manager. Plus, with online applications, you can quickly screen prospective tenants – for free.
$2,552/mo
Rent Zestimate®
Refinance and save
$2,949/mo
Est. payment
Refinancing to a lower rate could help reduce your monthly payments and save thousands over the life of the loan.
$2,949/mo
Est. payment
Explore your selling options
Work with a Zillow partner agent
Leverage their expertise and Zillow's premium Showcase listings to get your home seen by more buyers.
Get startedList with your own agent
Get your home in front of millions of buyers by listing it on Zillow.
Learn how to do itSell it yourself
Take full control of how buyers see your home on Zillow by listing For Sale by Owner (FSBO).
List your homeWhat's special
Zillow last checked:
Listing updated:
Listed by:
Daniel Hebert,
Atlanta Communities
Bought with:
ISABELLE GIBSON, 258760
Harry Norman Realtors
Source: FMLS GA,MLS#: 7251184
Facts & features
Interior
Bedrooms & bathrooms
- Bedrooms: 4
- Bathrooms: 3
- Full bathrooms: 3
- Main level bathrooms: 2
- Main level bedrooms: 3
Rooms
- Room types: Basement, Bonus Room, Family Room, Workshop
Primary bedroom
- Features: Master on Main, Oversized Master, In-Law Floorplan
- Level: Master on Main, Oversized Master, In-Law Floorplan
Bedroom
- Features: Master on Main, Oversized Master, In-Law Floorplan
Primary bathroom
- Features: Double Vanity, Soaking Tub, Separate Tub/Shower
Dining room
- Features: Seats 12+, Open Concept
Kitchen
- Features: Solid Surface Counters, Pantry, View to Family Room
Heating
- Natural Gas, Forced Air
Cooling
- Central Air, Ceiling Fan(s)
Appliances
- Included: Dishwasher, Gas Range, Microwave, Self Cleaning Oven, Refrigerator
- Laundry: In Basement, Lower Level, Laundry Room
Features
- Cathedral Ceiling(s), Double Vanity, High Speed Internet, Entrance Foyer, Walk-In Closet(s)
- Flooring: Ceramic Tile, Hardwood, Laminate, Carpet
- Windows: Double Pane Windows, Plantation Shutters, Insulated Windows
- Basement: Daylight,Driveway Access,Exterior Entry,Interior Entry,Full,Finished Bath
- Attic: Pull Down Stairs
- Number of fireplaces: 1
- Fireplace features: Gas Starter, Great Room
- Common walls with other units/homes: No Common Walls
Interior area
- Total structure area: 2,124
- Total interior livable area: 2,124 sqft
- Finished area above ground: 1,452
- Finished area below ground: 1,400
Property
Parking
- Total spaces: 9
- Parking features: Garage Door Opener, Covered, Level Driveway, Parking Lot, Parking Pad, RV Access/Parking, Garage
- Garage spaces: 4
- Has uncovered spaces: Yes
Accessibility
- Accessibility features: None
Features
- Levels: Multi/Split
- Patio & porch: Deck, Front Porch, Patio, Covered
- Exterior features: Storage, Private Yard, Lighting
- Pool features: None
- Spa features: None
- Fencing: Back Yard
- Has view: Yes
- View description: Trees/Woods
- Waterfront features: None
- Body of water: None
Lot
- Size: 0.6 Acres
- Dimensions: 72x268x122x263
- Features: Back Yard, Level, Landscaped, Private, Front Yard
Details
- Additional structures: Outbuilding, RV/Boat Storage, Workshop, Garage(s)
- Parcel number: 15N15E 049
- Other equipment: Satellite Dish
- Horse amenities: None
Construction
Type & style
- Home type: SingleFamily
- Architectural style: Traditional
- Property subtype: Single Family Residence, Residential
Materials
- Cement Siding, HardiPlank Type, Brick Front
- Foundation: Slab
- Roof: Shingle
Condition
- Resale
- New construction: No
- Year built: 2001
Utilities & green energy
- Electric: 110 Volts, 220 Volts, 220 Volts in Workshop
- Sewer: Septic Tank
- Water: Public
- Utilities for property: Cable Available, Electricity Available, Natural Gas Available, Phone Available, Underground Utilities, Water Available
Green energy
- Energy efficient items: None
- Energy generation: None
Community & HOA
Community
- Features: None
- Security: Carbon Monoxide Detector(s), Fire Alarm, Smoke Detector(s)
- Subdivision: Holly Place
HOA
- Has HOA: No
Location
- Region: Holly Springs
Financial & listing details
- Price per square foot: $228/sqft
- Tax assessed value: $469,900
- Annual tax amount: $3,497
- Date on market: 7/25/2023
- Cumulative days on market: 33 days
- Electric utility on property: Yes
- Road surface type: Asphalt, Concrete
Price history
| Date | Event | Price |
|---|---|---|
| 9/27/2023 | Sold | $485,000$228/sqft |
Source:  FMLS GA #7251184 Report a problem FMLS GA #7251184 Report a problem | ||
| 8/31/2023 | Pending sale | $485,000$228/sqft |
Source: FMLS GA #7251184 Report a problem | ||
| 8/20/2023 | Price change | $485,000-2%$228/sqft |
Source: FMLS GA #7251184 Report a problem | ||
| 8/1/2023 | Listed for sale | $495,000$233/sqft |
Source:  GAMLS #10184619 Report a problem GAMLS #10184619 Report a problem | ||
| 7/28/2023 | Pending sale | $495,000$233/sqft |
Source: GAMLS #10184619 Report a problem | ||
| 7/25/2023 | Listed for sale | $495,000+54.7%$233/sqft |
Source: GAMLS #10184619 Report a problem | ||
| 4/12/2022 | Sold | $320,000+111.6%$151/sqft |
Source: Public Record Report a problem | ||
| 12/9/2011 | Sold | $151,250-5.5%$71/sqft |
Source: Public Record Report a problem | ||
| 10/15/2011 | Listed for sale | $160,000+133.6%$75/sqft |
Source: Vflyer Homes Report a problem | ||
| 7/29/2011 | Sold | $68,500-14.3%$32/sqft |
Source: Public Record Report a problem | ||
| 6/25/2011 | Price change | $79,900-11.1%$38/sqft |
Source: REALTYLINK, INC. #4211034 Report a problem | ||
| 5/14/2011 | Price change | $89,900-10%$42/sqft |
Source: REALTYLINK, INC. #4211034 Report a problem | ||
| 4/17/2011 | Listed for sale | $99,900+244.5%$47/sqft |
Source: REALTYLINK, INC. #4211034 Report a problem | ||
| 2/6/2011 | Listing removed | -- |
Source: Auction.com #16503021 Report a problem | ||
| 1/2/2011 | Price change | $29,000-70.3%$14/sqft |
Source: Auction.com #16503021 Report a problem | ||
| 12/14/2010 | Listed for sale | -- |
Source: Auction.com #16503021 Report a problem | ||
| 7/21/2010 | Sold | $97,500-42.6%$46/sqft |
Source: Public Record Report a problem | ||
| 5/10/2005 | Sold | $169,800$80/sqft |
Source: Public Record Report a problem | ||
Public tax history
| Year | Property taxes | Tax assessment |
|---|---|---|
| 2025 | $5,762 +5.4% | $187,960 +2.9% |
| 2024 | $5,469 +1.2% | $182,680 +1.9% |
| 2023 | $5,403 +19.5% | $179,360 +19.5% |
| 2022 | $4,521 +28.5% | $150,080 +39.8% |
| 2021 | $3,519 +5.5% | $107,320 +6.3% |
| 2020 | $3,336 +43.6% | $101,000 +9.3% |
| 2019 | $2,323 -2.4% | $92,400 -60.7% |
| 2018 | $2,381 +0.9% | $235,100 +1.7% |
| 2017 | $2,360 +19.4% | $231,200 +20.4% |
| 2016 | $1,977 | $192,000 +7.8% |
| 2015 | $1,977 +14.3% | $178,100 +7.2% |
| 2014 | $1,730 +14.9% | $166,200 +17.4% |
| 2013 | $1,505 +10.7% | $141,600 +11.1% |
| 2012 | $1,359 -16.2% | $127,500 -18% |
| 2011 | $1,623 +4.9% | $155,400 +145.6% |
| 2010 | $1,547 -7.5% | $63,280 -12.1% |
| 2009 | $1,673 +4.8% | $72,000 -8.1% |
| 2008 | $1,596 -1% | $78,360 -0.8% |
| 2007 | $1,612 +15.9% | $79,000 +14.6% |
| 2006 | $1,391 -14.1% | $68,920 +3.6% |
| 2005 | $1,619 | $66,520 -59.9% |
| 2004 | -- | $165,900 +2.9% |
| 2003 | -- | $161,300 +147.8% |
| 2002 | $1,641 +357.4% | $65,080 +364.9% |
| 2001 | $359 | $14,000 +6.1% |
| 2000 | -- | $13,200 |
| 1999 | $350 | $13,200 |
Find assessor info on the county website
Neighborhood: 30115
Nearby homes
- $480,9003 bd3 ba2k sqft121 Holly Pl, Canton, GA 30115Off Market
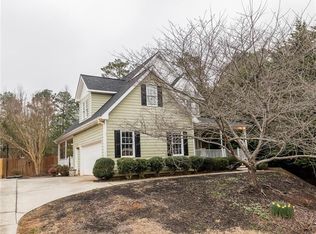
- $471,4003 bd3 ba2.8k sqft117 Holly Pl, Canton, GA 30115Off Market
- $530,7003 bd2 ba3.1k sqft123 Holly Pl, Canton, GA 30115Off Market
- $481,6003 bd2 ba2.7k sqft115 Holly Pl, Canton, GA 30115Off Market
- $464,9003 bd3 ba2.3k sqft132 Holly Pl, Canton, GA 30115Off Market
- $422,7003 bd3 ba1.4k sqft125 Holly Pl, Canton, GA 30115Off Market
- $434,2003 bd2 ba2.2k sqft113 Holly Pl, Canton, GA 30115Off Market
- $337,8003 bd2 ba1.3k sqft259 Barn Rd, Canton, GA 30115Off Market
Nearby schools
GreatSchools rating
- 8/10Holly Springs Elementary SchoolGrades: PK-5Distance: 1.9 mi
- 8/10Rusk Middle SchoolGrades: 6-8Distance: 4.5 mi
- 8/10Sequoyah High SchoolGrades: 9-12Distance: 4.1 mi
Schools provided by the listing agent
- Elementary: Holly Springs - Cherokee
- Middle: Dean Rusk
- High: Sequoyah
Source: FMLS GA. This data may not be complete. We recommend contacting the local school district to confirm school assignments for this home.
Get a cash offer in 3 minutes
Find out how much your home could sell for in as little as 3 minutes with a no-obligation cash offer.
Estimated market value
$509,400
Get a cash offer in 3 minutes
Find out how much your home could sell for in as little as 3 minutes with a no-obligation cash offer.
Estimated market value
$509,400
- Georgia
- Cherokee County
- Woodstock
- 30115
- 119 Holly Pl
Nearby cities
Nearby zip codes
Other Woodstock Topics
