Discover the perfect blend of style and function at 119 Honeysuckle Drive. This move-in-ready, rare 4-bedroom tri-level has been meticulously updated for the modern lifestyle. The heart of the home is a thoughtfully designed kitchen featuring rich cabinetry and stainless appliances, flowing effortlessly into light-filled living spaces with contemporary flooring.
The intelligent tri-level layout provides excellent separation between the restful upper bedrooms and a versatile lower level—perfect for a home office or media room. Step outside to a rare find: an expansive, level backyard with a private patio designed for elite outdoor entertaining. Situated in a prime Florence location near highways, shopping, restaurants, and much more!
This home offers turn-key living that is just waiting for your personal touches!
Sold for $269,000
$269,000
119 Honeysuckle Dr, Florence, KY 41042
4beds
1,236sqft
Single Family Residence, Residential
Built in 1965
9,147 Square Feet Lot
$269,100 Zestimate®
$218/sqft
$1,965 Estimated rent
Home value
$269,100
$256,000 - $283,000
$1,965/mo
Zestimate® history
Owner options
List your home for rent
$1,965/mo
Rent Zestimate®
Find your next renter with Zillow Rental Manager. Plus, with online applications, you can quickly screen prospective tenants – for free.
$1,965/mo
Rent Zestimate®
Refinance and save
$1,663/mo
Est. payment
Refinancing to a lower rate could help reduce your monthly payments and save thousands over the life of the loan.
$1,663/mo
Est. payment
Explore your selling options
Work with a Zillow partner agent
Leverage their expertise and Zillow's premium Showcase listings to get your home seen by more buyers.
Get startedList with your own agent
Get your home in front of millions of buyers by listing it on Zillow.
Learn how to do itSell it yourself
Take full control of how buyers see your home on Zillow by listing For Sale by Owner (FSBO).
List your homeWhat's special
Contemporary flooringThoughtfully designed kitchenIntelligent tri-level layoutLight-filled living spacesStainless appliancesRich cabinetryExpansive level backyard
Zillow last checked:
Listing updated:
Listed by:
Curtis Clemons 859-620-6642,
Common Ground Realty
Bought with:
Carrie Jaggers, 216674
Ken Perry Realty
Source: NKMLS,MLS#: 639816
Facts & features
Interior
Bedrooms & bathrooms
- Bedrooms: 4
- Bathrooms: 2
- Full bathrooms: 1
- 1/2 bathrooms: 1
Primary bedroom
- Features: Carpet Flooring
- Level: Upper
- Area: 144
- Dimensions: 12 x 12
Bedroom 2
- Features: Carpet Flooring
- Level: Upper
- Area: 126
- Dimensions: 14 x 9
Bedroom 3
- Features: Carpet Flooring
- Level: Upper
- Area: 90
- Dimensions: 10 x 9
Bedroom 4
- Features: Carpet Flooring
- Level: First
- Area: 140
- Dimensions: 14 x 10
Dining room
- Features: Carpet Flooring
- Level: First
- Area: 110
- Dimensions: 11 x 10
Family room
- Features: Carpet Flooring
- Level: Lower
- Area: 209
- Dimensions: 11 x 19
Kitchen
- Features: Walk-Out Access, Eat-in Kitchen, Luxury Vinyl Flooring
- Level: First
- Area: 170
- Dimensions: 17 x 10
Living room
- Features: Luxury Vinyl Flooring
- Level: First
- Area: 255
- Dimensions: 17 x 15
Heating
- Forced Air
Cooling
- Central Air
Appliances
- Included: Stainless Steel Appliance(s), Electric Range, Dishwasher, Microwave, Refrigerator
Features
- Windows: Vinyl Frames
- Basement: Partial
Interior area
- Total structure area: 1,236
- Total interior livable area: 1,236 sqft
Property
Parking
- Parking features: Driveway
- Has uncovered spaces: Yes
Features
- Levels: Tri-Level
Lot
- Size: 9,147 Square Feet
- Dimensions: 67 x 136
Details
- Parcel number: 061.0828055.00
Construction
Type & style
- Home type: SingleFamily
- Architectural style: Traditional
- Property subtype: Single Family Residence, Residential
Materials
- Brick, Vinyl Siding
- Foundation: Poured Concrete
- Roof: Composition,Shingle
Condition
- New construction: No
- Year built: 1965
Utilities & green energy
- Sewer: Public Sewer
- Water: Public
Community & HOA
HOA
- Has HOA: No
Location
- Region: Florence
Financial & listing details
- Price per square foot: $218/sqft
- Tax assessed value: $200,000
- Annual tax amount: $1,882
- Date on market: 4/25/2026
- Cumulative days on market: 6 days
Price history
| Date | Event | Price |
|---|---|---|
| 3/31/2026 | Sold | $269,000+1.5%$218/sqft |
Source:  NKMLS #639816 Report a problem NKMLS #639816 Report a problem | ||
| 2/19/2026 | Pending sale | $265,000$214/sqft |
Source: NKMLS #639816 Report a problem | ||
| 2/12/2026 | Listed for sale | $265,000+32.5%$214/sqft |
Source: NKMLS #639816 Report a problem | ||
| 11/22/2021 | Sold | $200,000-4.7%$162/sqft |
Source: Public Record Report a problem | ||
| 9/23/2021 | Pending sale | $209,900$170/sqft |
Source: NKMLS #552953 Report a problem | ||
| 9/16/2021 | Price change | $209,900-6.7%$170/sqft |
Source: NKMLS #552953 Report a problem | ||
| 9/12/2021 | Listed for sale | $225,000+77.2%$182/sqft |
Source: NKMLS #552953 Report a problem | ||
| 9/10/2021 | Sold | $127,000$103/sqft |
Source: Public Record Report a problem | ||
Public tax history
| Year | Property taxes | Tax assessment |
|---|---|---|
| 2024 | $1,882 -4% | $200,000 |
| 2023 | $1,961 +3.5% | $200,000 |
| 2022 | $1,895 +30.7% | $200,000 +31.1% |
| 2021 | $1,450 -17% | $152,600 +11% |
| 2020 | $1,747 | $137,500 |
| 2019 | $1,747 +0.7% | $137,500 |
| 2018 | $1,735 +72.3% | $137,500 +32.2% |
| 2017 | $1,007 | $104,000 |
| 2015 | $1,007 +3.1% | $104,000 +1.7% |
| 2013 | $977 | $102,300 |
| 2012 | -- | $102,300 |
| 2011 | -- | $102,300 |
| 2010 | -- | $102,300 |
| 2009 | -- | $102,300 |
Find assessor info on the county website
Neighborhood: 41042
Nearby homes
- $219,5003 bd1 ba1.3k sqft121 Honeysuckle Dr, Florence, KY 41042Off Market
- $269,6003 bd2 ba1k sqft117 Honeysuckle Dr, Florence, KY 41042Off Market
- $247,2004 bd2 ba1.6k sqft123 Honeysuckle Dr, Florence, KY 41042Off Market
- $248,1003 bd2 ba1.6k sqft307 Honeysuckle Ter, Florence, KY 41042Off Market
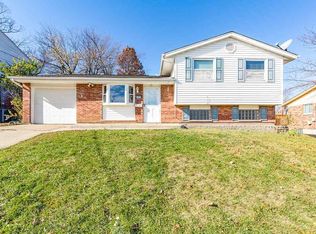
- $255,0003 bd2 ba1.1k sqft113 Honeysuckle Dr, Florence, KY 41042Sold
- $207,2003 bd1 ba896 sqft309 Honeysuckle Ter, Florence, KY 41042Off Market
- $244,5003 bd2 ba1.5k sqft305 Honeysuckle Ter, Florence, KY 41042Off Market
- $192,9003 bd2 ba884 sqft111 Honeysuckle Dr, Florence, KY 41042Off Market
Nearby schools
GreatSchools rating
- 6/10Hillard Collins Elementary SchoolGrades: PK-5Distance: 0.7 mi
- 2/10Rector A. Jones Middle SchoolGrades: 6-8Distance: 0.8 mi
- 4/10Boone County High SchoolGrades: 9-12Distance: 0.7 mi
Schools provided by the listing agent
- Elementary: Collins Elementary
- Middle: Jones Middle School
- High: Boone County High
Source: NKMLS. This data may not be complete. We recommend contacting the local school district to confirm school assignments for this home.
Get a cash offer in 3 minutes
Find out how much your home could sell for in as little as 3 minutes with a no-obligation cash offer.
Estimated market value
$269,100
Get a cash offer in 3 minutes
Find out how much your home could sell for in as little as 3 minutes with a no-obligation cash offer.
Estimated market value
$269,100
- Kentucky
- Boone County
- Florence
- 41042
- 119 Honeysuckle Dr
Nearby cities
Nearby neighborhoods
Nearby zip codes
Other Florence Topics
