Brick ranch home that offers one level living. This home has 3 bedrooms, 1 bath. The home was remodeled in 2024 with new roof, LVP flooring, granite countertops, tiled shower, new vanity, new fixtures and freshly painted. Some pictures are recent photos after the remodel. The home is still in great shape and would be perfect for someone looking to downsize or first time home buyer. THIS IS A SHORT SALE SITUATION.
For sale
$159,000
119 Hopkins St, Danville, VA 24541
3beds
972sqft
Single Family Residence
Built in 1959
0.38 Acres Lot
$-- Zestimate®
$164/sqft
$-- HOA
What's special
Brick ranch homeOne level livingGranite countertopsFreshly paintedLvp flooringNew roofNew fixtures
- 24 days
- 1,143
- 58
Likely to sell faster than
Zillow last checked:
Listing updated:
Listed by:
Kevin Amos 434-429-6991,
ELIZABETH WARE REALTORS 434-835-0000
Source: Dan River Region AOR,MLS#: 79155
Facts & features
Interior
Bedrooms & bathrooms
- Bedrooms: 3
- Bathrooms: 1
- Full bathrooms: 1
Basement
- Area: 0
Heating
- Heat Pump, Electric
Cooling
- Central Air
Appliances
- Included: Electric Range, Refrigerator
Features
- 1st Floor Bedroom, Cable TV
- Flooring: Laminate
- Basement: Full,Unfinished
- Attic: Access Only
- Has fireplace: No
- Fireplace features: None
Interior area
- Total structure area: 1,944
- Total interior livable area: 972 sqft
- Finished area above ground: 972
- Finished area below ground: 0
Property
Parking
- Parking features: No Garage
Features
- Levels: One
- Patio & porch: None
Lot
- Size: 0.38 Acres
- Features: Less than 1 acre
Details
- Parcel number: 60446
- Zoning: R-1
Construction
Type & style
- Home type: SingleFamily
- Architectural style: Ranch
- Property subtype: Single Family Residence
Materials
- Brick, Vinyl Siding
- Roof: 1 to 5 Years Old
Condition
- 41 to 75 Years Old
- New construction: No
- Year built: 1959
Utilities & green energy
- Sewer: Public Sewer
- Water: Public
Community & HOA
Community
- Security: Smoke Detector(s)
- Subdivision: N/A
Location
- Region: Danville
Financial & listing details
- Price per square foot: $164/sqft
- Tax assessed value: $74,900
- Annual tax amount: $950
- Date on market: 8/12/2026
- Road surface type: Paved
Estimated market value
Not available
Estimated sales range
Not available
Not available
Price history
| Date | Event | Price |
|---|---|---|
| 8/12/2026 | Listed for sale | $159,000-1.9%$164/sqft |
Source:  Dan River Region AOR #79155 Report a problem Dan River Region AOR #79155 Report a problem | ||
| 7/4/2026 | Listing removed | $162,000$167/sqft |
Source:  Bright MLS #VAPI2000136 Report a problem Bright MLS #VAPI2000136 Report a problem | ||
| 6/15/2026 | Price change | $162,000-5.8%$167/sqft |
Source: Bright MLS #VAPI2000136 Report a problem | ||
| 6/3/2026 | Price change | $172,000-3.9%$177/sqft |
Source: Bright MLS #VAPI2000136 Report a problem | ||
| 5/19/2026 | Price change | $179,000-0.5%$184/sqft |
Source: Bright MLS #VAPI2000136 Report a problem | ||
| 5/11/2026 | Price change | $179,900-2.8%$185/sqft |
Source: Bright MLS #VAPI2000136 Report a problem | ||
| 4/29/2026 | Listed for sale | $185,000+19.4%$190/sqft |
Source: Bright MLS #VAPI2000136 Report a problem | ||
| 12/12/2024 | Sold | $155,000-3.1%$159/sqft |
Source: Dan River Region AOR #72369 Report a problem | ||
| 10/15/2024 | Price change | $159,900-5.9%$165/sqft |
Source:  LMLS #354827 Report a problem LMLS #354827 Report a problem | ||
| 9/27/2024 | Listed for sale | $169,900+161.4%$175/sqft |
Source: LMLS #354827 Report a problem | ||
| 10/29/2008 | Sold | $65,000$67/sqft |
Source: Public Record Report a problem | ||
Public tax history
| Year | Property taxes | Tax assessment |
|---|---|---|
| 2025 | $622 0% | $74,900 |
| 2024 | $622 +14.7% | $74,900 +16.1% |
| 2023 | $542 | $64,500 |
| 2022 | $542 -1.2% | $64,500 -1.2% |
| 2021 | $549 | $65,300 |
| 2020 | $549 -0.5% | $65,300 -0.5% |
| 2019 | $551 +5% | $65,600 |
| 2018 | $525 -0.6% | $65,600 -0.6% |
| 2017 | $528 +9.6% | $66,000 |
| 2016 | $482 -0.5% | $66,000 -0.5% |
| 2015 | $484 | $66,300 |
| 2014 | $484 +0.6% | $66,300 |
| 2013 | $481 | -- |
| 2012 | $481 -2.5% | -- |
| 2011 | $493 | -- |
| 2009 | -- | -- |
Find assessor info on the county website
Monthly payment
Est. payment
Payment breakdown
Explore the cost of this home by adjusting the details. Changes won't be saved.Climate risks
Neighborhood: 24541
Nearby schools
Schools provided by the listing agent
- Elementary: Park Avenue
- Middle: Bonner
- High: Gwhs
Source: Dan River Region AOR. This data may not be complete. We recommend contacting the local school district to confirm school assignments for this home.

Similar homes
- $--3 bd3 ba1.4k sqft146 Pineview Dr, Danville, VA 24540Auction
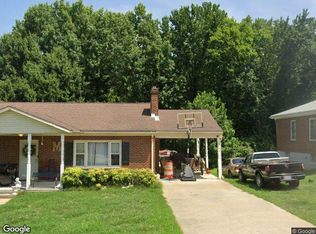 Xome
Xome - $149,9003 bd2 ba1.4k sqft37 Morris Ave, Danville, VA 24541For Sale
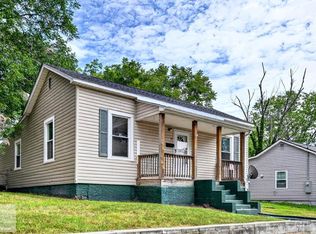 MLS ID #79165, Richard Fain. Dan River Region AOR
 - $175,0003 bd1 ba1k sqft117 Capri Ct, Danville, VA 24541For Sale
 MLS ID #78892, Elizabeth Ware. Dan River Region AOR
 - $139,9002 bd1 ba848 sqft611 Ferry Rd, Danville, VA 24541For Sale
 MLS ID #79213, Lauren Smith. Dan River Region AOR
