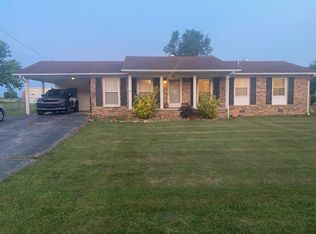
Beautiful move-in ready home located in a great neighborhood featuring numerous updates throughout! The interior offers luxury vinyl plank flooring throughout, granite countertops, new kitchen cabinets with plenty of counter and cabinet space, stainless steel kitchen appliances including a new refrigerator, and a spacious walk-in pantry. Bathrooms feature stylish tile showers, while new lighting and ceiling fans add a fresh, modern touch. The home also includes Sherwin-Williams paint throughout, new double pane windows, a new garage door opener, and a newer roof, giving buyers peace of mind. Step outside to enjoy the large covered patio, perfect for relaxing or entertaining. The fenced-in backyard provides privacy and space for pets or outdoor activities, along with a 16x12 outbuilding with electricity for storage, hobbies, or a workshop. A paved driveway completes this well-maintained property.
Updated, well cared for, and truly move-in ready, this home is a must see!
Closed
Zillow last checked:
Listing updated:
Bought with:
Teresa R. Points, 275990
Keller Williams Realty
Source: RealTracs MLS as distributed by MLS GRID,MLS#: 3173197
Price history
| Date | Event | Price |
|---|---|---|
| 7/22/2026 | Sold | $245,000$168/sqft |
Source:  RealTracs MLS as distributed by MLS GRID #3173197 Report a problem RealTracs MLS as distributed by MLS GRID #3173197 Report a problem | ||
| 6/20/2026 | Pending sale | $245,000$168/sqft |
Source: RealTracs MLS as distributed by MLS GRID #3173197 Report a problem | ||
| 6/1/2026 | Price change | $245,000-5.7%$168/sqft |
Source: RealTracs MLS as distributed by MLS GRID #3173197 Report a problem | ||
| 5/13/2026 | Price change | $259,900-3.4%$178/sqft |
Source: RealTracs MLS as distributed by MLS GRID #3173197 Report a problem | ||
| 4/11/2026 | Listed for sale | $269,000$184/sqft |
Source: RealTracs MLS as distributed by MLS GRID #3173197 Report a problem | ||
| 2/17/2026 | Listing removed | $269,000$184/sqft |
Source: RealTracs MLS as distributed by MLS GRID #2937045 Report a problem | ||
| 10/17/2025 | Price change | $269,000-2.2%$184/sqft |
Source: RealTracs MLS as distributed by MLS GRID #2937045 Report a problem | ||
| 7/31/2025 | Price change | $275,000-5.1%$189/sqft |
Source: RealTracs MLS as distributed by MLS GRID #2937045 Report a problem | ||
| 7/10/2025 | Listed for sale | $289,900+286.5%$199/sqft |
Source: RealTracs MLS as distributed by MLS GRID #2937045 Report a problem | ||
| 8/30/2013 | Sold | $75,000-6.1%$51/sqft |
Source: RealTracs MLS as distributed by MLS GRID #1419800 Report a problem | ||
| 4/24/2013 | Price change | $79,900-8.1%$55/sqft |
Source: RE/MAX Pros #1419800 Report a problem | ||
| 1/17/2013 | Listed for sale | $86,900$60/sqft |
Source: RE/MAX Pros #1419800 Report a problem | ||


Get pre-qualified for a loan
At Zillow Home Loans, we can pre-qualify you in as little as 5 minutes with no impact to your credit score.An equal housing lender. NMLS #10287.
