Skip main navigation
Sold for $379,000
  • $379,000

    119 Horse Shoe Dr, Louisburg, NC 27549

    3beds
    1,855sqft
    Single Family Residence, Residential
    Built in 2026
    0.51 Acres Lot
    $376,900 Zestimate®
    $204/sqft
    $2,430 Estimated rent

    Home value

    $376,900

    $358,000 - $396,000

    $2,430/mo

    Zestimate® history
    Loading
    Loading...

    Owner options

    List your home for rent

    $2,430/mo

    Rent Zestimate®

    Find your next renter with Zillow Rental Manager. Plus, with online applications, you can quickly screen prospective tenants – for free.

    Learn more

    $2,430/mo

    Rent Zestimate®

    Refinance and save

    $3,495/mo

    Est. payment

    Refinancing to a lower rate could help reduce your monthly payments and save thousands over the life of the loan.

    See today's rates

    $3,495/mo

    Est. payment

    Explore your selling options

    Work with a Zillow partner agent

    Leverage their expertise and Zillow's premium Showcase listings to get your home seen by more buyers.

    Get started

    List with your own agent

    Get your home in front of millions of buyers by listing it on Zillow.

    Learn how to do it

    Sell it yourself

    Take full control of how buyers see your home on Zillow by listing For Sale by Owner (FSBO).

    List your home

    What's special

    Custom trim throughoutLarge center islandAiry open foyerTile backsplashUnder cabinet lightingQuartz countertopsHidden outlets
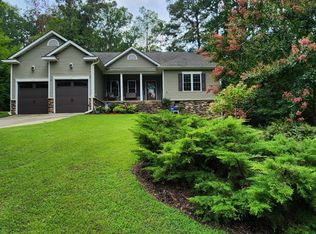
    Gorgeous custom built by Lilium Homes. This 3 bedroom ranch has custom features throughout. Wrought Iron rails on the front porch bring you into the airy open foyer. It has two bedrooms on the front with the primary in the rear. The family room has custom shelves and LED lighting. This open concept plan has a large center island, tile backsplash, under cabinet lighting and hidden outlets. There is tons of cabinets in the kitchen with quartz counter tops. The primary suite has a gorgeous accent wall and the bath features a huge walk in shower with bench seating has tile to the ceiling. There is a large covered back porch on the rear that opens to a private back yard. The homesite is professionally landscaped with sod in the front, sides and rear. All the rooms have 9 ft high ceiling or higher. The main level home carpet in the bedrooms. Do not miss the special lighting below the cabinets in the kitchen & primary bath as well as in the primary closet & primary ceiling. Custom trim through out. The laundry room has custom shelves & a wash sink. Amazing features for this price! All this plus the builder provides a 10 year ''Quality Builders Warranty''. Information will be provided upon request.

    Zillow last checked:

    Listing updated:

    Listed by:

    Mary Ammons 919-270-2101,

    Julie Wright Realty Group LLC

    Bought with:

    Pam Lewis, 291677

    Redfin Corporation

    Source: Doorify MLS,MLS#: 10162817MLS Logo

    Facts & features

    Interior

    Bedrooms & bathrooms
    • Bedrooms: 3
    • Bathrooms: 2
    • Full bathrooms: 2
    Heating
    • Electric, Heat Pump
    Cooling
    • Electric, Heat Pump
    Appliances
    • Included: Dishwasher, Electric Range, Electric Water Heater, Exhaust Fan, Free-Standing Electric Oven, Free-Standing Electric Range, Microwave, Oven, Self Cleaning Oven
    • Laundry: Laundry Room, Main Level
    Features
    • Bookcases, Breakfast Bar, Built-in Features, Crown Molding, Eat-in Kitchen, Pantry, Quartz Counters, Shower Only, Tray Ceiling(s), Walk-In Closet(s), Walk-In Shower, Water Closet
    • Flooring: Carpet, Vinyl, Tile
    • Has fireplace: Yes
    • Fireplace features: Electric, Family Room
    • Common walls with other units/homes: No Common Walls
    Interior area
    • Total structure area: 1,855
    • Total interior livable area: 1,855 sqft
    • Finished area above ground: 1,855
    • Finished area below ground: 0

    Property

    Parking
    • Total spaces: 4
    • Parking features: Concrete, Garage Door Opener, Garage Faces Front
    • Attached garage spaces: 2
    • Uncovered spaces: 2
    Features
    • Levels: One
    • Stories: 1
    • Patio & porch: Covered, Porch, Rear Porch
    • Pool features: Community
    • Has view: Yes
    Lot
    • Size: 0.51 Acres
    • Dimensions: 74 x 307 x 74 x 289
    Details
    • Parcel number: 021385
    • Special conditions: Standard

    Construction

    Type & style
    • Home type: SingleFamily
    • Architectural style: Contemporary, Modern, Ranch, Transitional
    • Property subtype: Single Family Residence, Residential
    Materials
    • Brick, Vinyl Siding
    • Foundation: Brick/Mortar
    • Roof: Asphalt
    Condition
    • New construction: Yes
    • Year built: 2026
    • Major remodel year: 2026
    Details
    • Builder name: Lilium Homes

    Utilities & green energy

    • Sewer: Septic Tank
    • Water: Public, Well
    • Utilities for property: Electricity Available, Phone Available, Septic Connected

    Community & HOA

    Community
    • Features: Clubhouse, Fishing, Fitness Center, Gated, Golf, Lake, Park, Playground, Pool, Restaurant
    • Subdivision: Lake Royale
    HOA
    • Has HOA: Yes
    • Amenities included: Basketball Court, Beach Access, Beach Rights, Boating, Clubhouse, Exercise Course, Fitness Center, Gated, Golf Course, Laundry, Maintenance, Maintenance Grounds, Management, Marina, Picnic Area, Playground, Pool, Recreation Facilities, Recreation Room, Security, Tennis Court(s)
    • Services included: Insurance, Maintenance Grounds, Security, Storm Water Maintenance
    • HOA fee: $1,252 annually
    Location
    • Region: Louisburg

    Financial & listing details

    • Price per square foot: $204/sqft
    • Tax assessed value: $25,000
    • Annual tax amount: $252
    • Date on market: 4/26/2026

    Price history

    DateEventPrice
    6/17/2026Sold$379,000$204/sqft
    Source: Doorify MLS #10162817 Report a problem
    5/18/2026Pending sale$379,000$204/sqft
    Source: Doorify MLS #10162817 Report a problem
    4/27/2026Listed for sale$379,000+1622.7%$204/sqft
    Source: Doorify MLS #10162817 Report a problem
    10/12/2023Sold$22,000-28%$12/sqft
    Source: Public Record Report a problem
    12/7/2022Listing removed--
    Source: Long & Foster Broker Feed Report a problem
    8/25/2022Price change$30,550-4.5%$16/sqft
    Source: Doorify MLS #2459537 Report a problem
    7/1/2022Listed for sale$32,000+540%$17/sqft
    Source: Doorify MLS #2459537 Report a problem
    10/30/2020Sold$5,000-28.6%$3/sqft
    Source: Public Record Report a problem
    1/27/2006Sold$7,000$4/sqft
    Source: Public Record Report a problem

    Public tax history

    YearProperty taxesTax assessment
    2025$143 +1.8%$25,000
    2024$140 +223%$25,000 +396%
    2023$43 $5,040
    2022$43 -1.2%--
    2021$44 -1.1%--
    2020$44 +1%--
    2019$44 -1.2%$5,040
    2018$44 $5,040 +12%
    2017$44 $4,500
    2016$44 $4,500
    2015$44 $4,500
    Find assessor info on the county website

    Neighborhood: 27549

    Nearby schools

    GreatSchools rating
    Schools provided by the listing agent
    • Elementary: Franklin - Edward Best Elementary
    • Middle: Franklin - Bunn Middle
    • High: Franklin - Bunn High

    Source: Doorify MLS. This data may not be complete. We recommend contacting the local school district to confirm school assignments for this home.

    Get a cash offer in 3 minutes
    Find out how much your home could sell for in as little as 3 minutes with a no-obligation cash offer.
    Estimated market value
    $376,900
    Get a cash offer in 3 minutes
    Find out how much your home could sell for in as little as 3 minutes with a no-obligation cash offer.
    Estimated market value
    $376,900