Skip main navigation
Sold for $497,250
  • $497,250

    119 HORTON PARK DRIVE, DAVENPORT, FL 33897

    5beds
    2,949sqft
    Single Family Residence
    Built in 2004
    6,599 Square Feet Lot
    $-- Zestimate®
    $169/sqft
    $2,866 Estimated rent

    Home value

    Not available

    Estimated sales range

    Not available

    $2,866/mo

    Zestimate® history
    Loading
    Loading...

    Owner options

    List your home for rent

    $2,866/mo

    Rent Zestimate®

    Find your next renter with Zillow Rental Manager. Plus, with online applications, you can quickly screen prospective tenants – for free.

    Learn more

    $2,866/mo

    Rent Zestimate®

    Refinance and save

    $3,350/mo

    Est. payment

    Refinancing to a lower rate could help reduce your monthly payments and save thousands over the life of the loan.

    See today's rates

    $3,350/mo

    Est. payment

    Explore your selling options

    Work with a Zillow partner agent

    Leverage their expertise and Zillow's premium Showcase listings to get your home seen by more buyers.

    Get started

    List with your own agent

    Get your home in front of millions of buyers by listing it on Zillow.

    Learn how to do it

    Sell it yourself

    Take full control of how buyers see your home on Zillow by listing For Sale by Owner (FSBO).

    List your home

    What's special

    Screened pool and spaUseful loftPostcard viewsComfortable bedroomFlexible layoutSun all daySouthwest-facing pool and spa
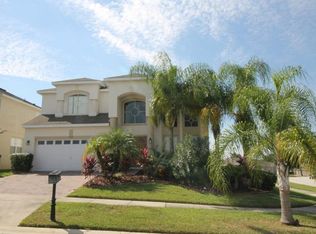
    Now offered at an attractive new price, this beautifully presented 5-bedroom, 3-bath home is the definition of pride of ownership. From the moment you arrive, it’s clear the sellers have cared for every detail—thoughtful upgrades, fresh finishes, and a calm, inviting feel throughout. Set directly on the golf course with a highly coveted southwest-facing pool and spa, the home enjoys sun all day and postcard views by night. Evenings in the hot tub, watching the sun melt into the fairway, have been the sellers’ favorite Florida ritual—and it’s easy to see why. Inside, approximately 3,000 square feet of light-filled living space offers a flexible layout for both gathering and quiet downtime. The main level includes a comfortable bedroom and adjacent full bath—ideal for guests or multigenerational living. Upstairs, the primary suite is joined by three additional bedrooms and a useful loft with desk area that works beautifully for remote work or homework. The garage has been converted into a cheerful game room, adding a fun, ready-to-enjoy amenity for family and guests. This turn-key home is offered fully furnished and currently operates as a successful short-term rental with bookings in place—arrive and start enjoying from day one. The outdoor living is a true highlight. A screened pool and spa, resurfaced in 2018, overlook sweeping golf views and mature landscaping to create a private resort feel. Major systems have been smartly updated for peace of mind, including a 2024 roof and dual A/C units replaced in 2019. The community offers outstanding amenities—championship golf, pool, playground, and tennis—with everyday conveniences and dining just minutes away. Disney is approximately 20 minutes, SeaWorld about 30 minutes, Universal around 35 minutes, and Orlando International Airport roughly 45 minutes. Opportunities like this are rare in today’s market. Whether you’re seeking your own slice of the Florida dream or a high-demand rental investment, this home delivers the best of both—memorable personal use with the potential to help offset ownership costs. Don’t miss this jewel on the golf course at a compelling new price. Schedule your private showing and see why this one stands out.

    Zillow last checked:

    Listing updated:

    Listed by:

    Nikki Ansons 321-522-9063,

    COLDWELL BANKER REALTY 407-647-1211

    Bought with:

    Callum Brown, 3579853

    PREMIER SOTHEBYS INT'L REALTY

    Source: Stellar MLS,MLS#: S5135511MLS LogoOriginating MLS: Orlando Regional

    Facts & features

    Interior

    Bedrooms & bathrooms
    • Bedrooms: 5
    • Bathrooms: 3
    • Full bathrooms: 3
    Primary bedroom
    • Description: Room8
    • Features: Built-in Closet
    • Level: Second
    • Area: 250.58 Square Feet
    • Dimensions: 13.4x18.7
    Bedroom 2
    • Description: Room6
    • Features: Built-in Closet
    • Level: First
    • Area: 123.52 Square Feet
    • Dimensions: 12.11x10.2
    Bedroom 3
    • Description: Room9
    • Features: Built-in Closet
    • Level: Second
    • Area: 125.84 Square Feet
    • Dimensions: 12.1x10.4
    Bedroom 4
    • Description: Room11
    • Features: Built-in Closet
    • Level: Second
    • Area: 145.41 Square Feet
    • Dimensions: 13.1x11.1
    Bedroom 5
    • Description: Room12
    • Features: Built-in Closet
    • Level: Second
    • Area: 134.31 Square Feet
    • Dimensions: 12.1x11.1
    Primary bathroom
    • Description: Room7
    • Level: Second
    • Area: 48.36 Square Feet
    • Dimensions: 9.3x5.2
    Bathroom 1
    • Description: Room5
    • Level: First
    • Area: 48.36 Square Feet
    • Dimensions: 9.3x5.2
    Bathroom 3
    • Description: Room10
    • Level: Second
    • Area: 142.68 Square Feet
    • Dimensions: 12.3x11.6
    Bathroom 3
    • Description: Room13
    • Level: Second
    • Area: 40.02 Square Feet
    • Dimensions: 6.9x5.8
    Dining room
    • Description: Room2
    • Level: First
    • Area: 136.24 Square Feet
    • Dimensions: 13.1x10.4
    Great room
    • Description: Room3
    • Level: First
    • Area: 298.68 Square Feet
    • Dimensions: 13.1x22.8
    Kitchen
    • Description: Room1
    • Level: First
    • Area: 158.51 Square Feet
    • Dimensions: 13.1x12.1
    Living room
    • Description: Room4
    • Level: First
    • Area: 302.94 Square Feet
    • Dimensions: 18.7x16.2
    Heating
    • Central, Electric
    Cooling
    • Central Air
    Appliances
    • Included: Dishwasher, Disposal, Dryer, Electric Water Heater, Microwave, Range, Refrigerator, Washer
    • Laundry: Laundry Room
    Features
    • Ceiling Fan(s), Living Room/Dining Room Combo, PrimaryBedroom Upstairs, Solid Wood Cabinets, Split Bedroom, Stone Counters, Thermostat, Walk-In Closet(s)
    • Flooring: Carpet, Ceramic Tile
    • Doors: Sliding Doors
    • Windows: Blinds, Window Treatments
    • Has fireplace: No
    Interior area
    • Total structure area: 3,559
    • Total interior livable area: 2,949 sqft

    Property

    Parking
    • Total spaces: 2
    • Parking features: Converted Garage, Garage Door Opener
    • Attached garage spaces: 2
    Features
    • Levels: Two
    • Stories: 2
    • Patio & porch: Rear Porch, Screened
    • Exterior features: Irrigation System, Lighting, Sidewalk
    • Has private pool: Yes
    • Pool features: Gunite, In Ground, Screen Enclosure
    • Has spa: Yes
    • Spa features: In Ground
    • Has view: Yes
    • View description: Golf Course, Pool
    Lot
    • Size: 6,599 Square Feet
    • Features: On Golf Course, Sidewalk
    • Residential vegetation: Mature Landscaping
    Details
    • Parcel number: 262514999982000530
    • Zoning: SFR
    • Special conditions: None

    Construction

    Type & style
    • Home type: SingleFamily
    • Architectural style: Traditional
    • Property subtype: Single Family Residence
    Materials
    • Block, Stucco, Wood Frame (FSC Certified)
    • Foundation: Slab
    • Roof: Shingle
    Condition
    • Completed
    • New construction: No
    • Year built: 2004

    Utilities & green energy

    • Sewer: Public Sewer
    • Water: Public
    • Utilities for property: Cable Available, Electricity Connected, Sewer Connected, Water Connected

    Community & HOA

    Community
    • Features: Clubhouse, Golf Carts OK, Golf, Pool, Sidewalks, Tennis Court(s)
    • Security: Smoke Detector(s)
    • Pet fee: $0 monthly
    • Subdivision: HIGHLANDS RESERVE PH 06
    HOA
    • Has HOA: Yes
    • Amenities included: Clubhouse, Golf Course, Pool, Tennis Court(s)
    • Services included: Community Pool
    • HOA fee: $50 monthly
    • HOA name: Highlands Reserve/ Melissa Bello
    • HOA phone: 407-447-9955
    Location
    • Region: Davenport

    Financial & listing details

    • Price per square foot: $169/sqft
    • Tax assessed value: $422,083
    • Annual tax amount: $6,050
    • Date on market: 10/19/2025
    • Cumulative days on market: 90 days
    • Listing terms: Cash,Conventional,FHA,VA Loan
    • Ownership: Fee Simple
    • Total actual rent: 0
    • Electric utility on property: Yes
    • Road surface type: Paved, Asphalt

    Price history

    DateEventPrice
    4/29/2026Sold$497,250-4.4%$169/sqft
    Source: Stellar MLS #S5135511 Report a problem
    1/19/2026Pending sale$519,999$176/sqft
    Source: Stellar MLS #S5135511 Report a problem
    10/19/2025Listed for sale$519,999-1%$176/sqft
    Source: Stellar MLS #S5135511 Report a problem
    5/28/2025Listing removed$525,000$178/sqft
    Source: Stellar MLS #O6293589 Report a problem
    5/5/2025Listed for sale$525,000$178/sqft
    Source: Stellar MLS #O6293589 Report a problem
    4/23/2025Pending sale$525,000$178/sqft
    Source: Stellar MLS #O6293589 Report a problem
    3/27/2025Listed for sale$525,000-1.9%$178/sqft
    Source: Stellar MLS #O6293589 Report a problem
    1/30/2024Sold$535,000$181/sqft
    Source: Stellar MLS #O6125211 Report a problem
    1/9/2024Pending sale$535,000$181/sqft
    Source: Stellar MLS #O6125211 Report a problem
    9/26/2023Price change$535,000-2.7%$181/sqft
    Source: Stellar MLS #O6125211 Report a problem
    9/18/2023Listed for sale$549,900$186/sqft
    Source: Stellar MLS #O6125211 Report a problem
    9/8/2023Pending sale$549,900$186/sqft
    Source: Stellar MLS #O6125211 Report a problem
    7/10/2023Listed for sale$549,900-4.4%$186/sqft
    Source: Stellar MLS #O6125211 Report a problem
    7/1/2023Listing removed--
    Source: Stellar MLS #O6068952 Report a problem
    3/31/2023Price change$575,000-4.1%$195/sqft
    Source: Stellar MLS #O6068952 Report a problem
    2/6/2023Price change$599,500-2.5%$203/sqft
    Source: Stellar MLS #O6068952 Report a problem
    10/28/2022Listed for sale$615,000+24.2%$209/sqft
    Source: Stellar MLS #O6068952 Report a problem
    5/15/2009Listing removed$495,000$168/sqft
    Source: Visual Tour #O4886250 Report a problem
    12/12/2008Listed for sale$495,000+19.3%$168/sqft
    Source: Visual Tour #O4886250 Report a problem
    6/7/2007Sold$415,000+50%$141/sqft
    Source: Public Record Report a problem
    2/23/2004Sold$276,700$94/sqft
    Source: Public Record Report a problem

    Public tax history

    YearProperty taxesTax assessment
    2025$5,457 +5.8%$422,083 +9.7%
    2024$5,160 +4.8%$384,793 +10%
    2023$4,925 +11.9%$349,812 +10%
    2022$4,400 +9.9%$318,011 +10%
    2021$4,005 +3.5%$289,101 +4.4%
    2020$3,869 +1.6%$276,881 +4.6%
    2019$3,810 -12.2%$264,658 +6.2%
    2018$4,341 +5.8%$249,191 -1.5%
    2017$4,104 +11.4%$253,056 +1.6%
    2016$3,683 -4.8%$249,124 -2.3%
    2015$3,870 +2.7%$254,932 +10%
    2014$3,769 +15%$231,756 +9.8%
    2013$3,278 +7.4%$211,085 +6.4%
    2012$3,051 -2.6%$198,347 -1.5%
    2011$3,133 -14.1%$201,334 -13.5%
    2010$3,649 -16.1%$232,722 -10.7%
    2009$4,350 -16.3%$260,663 -22.2%
    2008$5,197 $334,851
    2007-- --
    2006$6,179 --
    2005-- --
    2004$626 --
    2003$626 +8.2%$38,000 +11.1%
    2002$578 $34,200
    Find assessor info on the county website

    Neighborhood: 33897

    Nearby schools

    GreatSchools rating
    Get pre-qualified for a loan
    At Zillow Home Loans, we can pre-qualify you in as little as 5 minutes with no impact to your credit score.

    An equal housing lender. NMLS #10287.