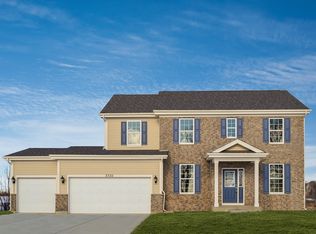
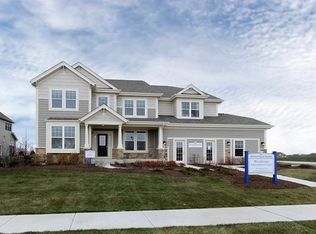
Introducing: The Sulton at StonebridgeThe Sulton is a two-story, spacious floor plan featuring 4 bedrooms, 2.5 baths, a master suite, loft, great room, full basement, and mud room, encompassing up to 3,152 square feet.. Some of the flexible options for this home include an expanded family room, 3 different fireplace options in the great room, a study, mud room, and a morning room. This plan includes an unfinished basement with 2 finished options available. The home comes with a 3-car tandem garage. Opt for additional garages, or a 4 feet extension if you prefer.In the owner's suite, you'll find an ample sized bedroom with an optional tray ceiling. The suite also includes a walk-in closet, dual sink vanity, linen closets, shower, and optional garden tub. Enjoy extra space in the upstairs loft or choose to make this the fifth bedroom. Beautifully accommodating and with options throughout, Sulton by William Ryan Homes can be personalized for your lifestyle.Stonebridge ElevationsWilliam Ryan Homes at Stonebridge features several home exteriors that are sure to make a lasting first impression. Featuring more masonry work than other communities, our stone and brick facades give your home a dramatic look that is sure to impress. Choose our Williamsburg or Prairie elevations for that modern Brick and Mortar look; or enjoy the rustic appeal of rough-cut stone in our Farmhouse or Craftsman exteriors.Energy Efficiency & Smart Home FeaturesOur new homes are built with exceptiona
This property is not currently displayed as for sale or rent on Zillow. This may be different from what's on other websites or public sources.