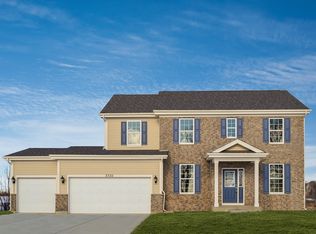
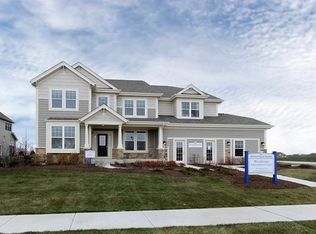
The Jensen II in Stonebridge is a gorgeous floor plan with 5 Bedrooms, 3.5 Bathrooms, 2 Car Garage, and up to 4,206 square feet of living space, the Jensen II is perfect for large and growing families. The Flex Room off of the foyer makes for a perfect Den. Pamper guests with the included 1st floor In-Law Suite, complete with a stunning Full Bath and Walk-In Closet.Personalize Your Home to Fit Your LifestyleThe Jensen II can be modified to your liking. Move the Laundry Room upstairs for simple and easy washing. Add a Morning Room so your family can sit down to breakfast basking in sunlight. Convert the Flex Room into a Study in order to get that peace and quiet for getting your work done. Gather the family around one of 2 locations for the Family Room Fireplace, or extend the Family Room to get some extra living space. Whatever you need done, the choice is yours!Stonebridge ElevationsWilliam Ryan Homes at Stonebridge features several home exteriors that are sure to make a lasting first impression. Featuring more masonry work than other communities, our stone and brick facades give your home a dramatic look that is sure to impress. Choose our Williamsburg or Prairie elevations for that modern Brick and Mortar look; or enjoy the rustic appeal of Rough-Cut Stone in our Farmhouse and Craftsman exteriors. William Ryan Homes elevations at Stonebridge are sure to make your home put its best face forward.
This property is not currently displayed as for sale or rent on Zillow. This may be different from what's on other websites or public sources.