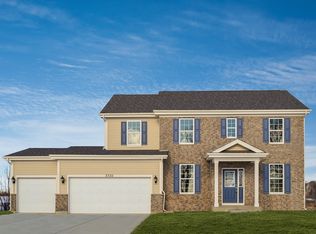
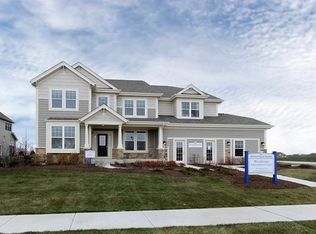
Introducing: The Coventry II at Stonebridge - Beautiful Ranch Home PlanThe Coventry II is a beautiful single-story home, featuring 3 bedrooms, 2.5 baths, a master suite, spacious family room, full basement with 2 optional finished designs, and a mud room within 2,369 square feet of living space.. Some of the options available in this home include the addition of a fireplace, an expanded family room, or a study in lieu of the 3rd bedroom. The Coventry II includes an attached 2-car garage. Opt for a 3-car garage conversion, or a 4-foot extension if you prefer more added storage space.The master bedroom features an attached master bath with a beautiful freestanding tub and a walk-in shower. Dual vanities allow for efficient morning routines. The roomy walk-in closet, the optional tray ceiling, and optional barn doors complete this luxurious master suite.Stonebridge ElevationsWilliam Ryan Homes at Stonebridge features several home exteriors that are sure to make a lasting first impression. Featuring more masonry work than other communities, our stone and brick facades give your home a dramatic look that is sure to impress. Choose our Williamsburg or Prairie elevations for that modern Brick and Mortar look; or enjoy the rustic appeal of rough-cut stone in our Farmhouse or Craftsman exteriors. William Ryan Homes elevations at Stonebridge are sure to make your home puts its best face forward.Energy Efficiency & Smart Home FeaturesEngineered energy systems and smart home tec
This property is not currently displayed as for sale or rent on Zillow. This may be different from what's on other websites or public sources.