Skip main navigation
Closed
  • $255,000

    119 Hubbard St, Hohenwald, TN 38462

    3beds
    1,328sqft
    Single Family Residence, Residential
    Built in 2002
    1.05 Acres Lot
    $281,400 Zestimate®
    $192/sqft
    $1,626 Estimated rent

    Home value

    $281,400

    $267,000 - $295,000

    $1,626/mo

    Zestimate® history
    Loading
    Loading...

    Owner options

    List your home for rent

    $1,626/mo

    Rent Zestimate®

    Find your next renter with Zillow Rental Manager. Plus, with online applications, you can quickly screen prospective tenants – for free.

    Learn more

    $1,626/mo

    Rent Zestimate®

    Refinance and save

    $1,462/mo

    Est. payment

    Refinancing to a lower rate could help reduce your monthly payments and save thousands over the life of the loan.

    See today's rates

    $1,462/mo

    Est. payment

    Explore your selling options

    Work with a Zillow partner agent

    Leverage their expertise and Zillow's premium Showcase listings to get your home seen by more buyers.

    Get started

    List with your own agent

    Get your home in front of millions of buyers by listing it on Zillow.

    Learn how to do it

    Sell it yourself

    Take full control of how buyers see your home on Zillow by listing For Sale by Owner (FSBO).

    List your home

    What's special

    Wood burning stoveBeautiful flowering landscapingFruit treesCovered porchPrivate bathCrawl space maintenanceCentral heat
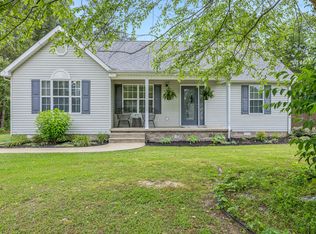
    Lovingly-maintained, updated 3 BR, 2 BA, 1328 sq ft home nestled on 1.05 level, partially-wooded acres in a quiet, established neighborhood approximately 10 minutes from Hohenwald. Open floor plan, wood burning stove in living rm, solid wood farmhouse cabinets & butcher block countertops. Recent paint throughout, attached 16'x16' shop w/covered area behind for vehicle parking or storage. Separate laundry/mud room. Primary bedroom with 2 closets and private bath. Laminated floors in kitchen, living room, mud/laundry room, baths. Beautifully landscaped yard w/blueberries, fruit trees and flowing plants all spring and summer! Land beyond the back yard is wooded with nice walking trails. Gardener's dream w/green house, potting shed and beautiful flowering landscaping! Recent wood-burning stove to supplement central heat for lower heating bills. Home & shop on slab (no worries about crawl space maintenance). Covered porch off of kitchen leads to shop. Play set also included as-is with home.

    Zillow last checked:

    Listing updated:

    Listing Provided by:

    Kevin Thibodeaux 615-772-8686,

    The Realty Association

    Bought with:

    Christy Choate, 368498

    Benchmark Realty, LLC

    Source: RealTracs MLS as distributed by MLS GRID,MLS#: 2649651MLS Logo

    Facts & features

    Interior

    Bedrooms & bathrooms
    • Bedrooms: 3
    • Bathrooms: 2
    • Full bathrooms: 2
    • Main level bedrooms: 3
    Bedroom 1
    • Features: Suite
    • Level: Suite
    • Area: 180 Square Feet
    • Dimensions: 15x12
    Bedroom 2
    • Area: 140 Square Feet
    • Dimensions: 14x10
    Bedroom 3
    • Area: 132 Square Feet
    • Dimensions: 12x11
    Dining room
    • Area: 120 Square Feet
    • Dimensions: 12x10
    Kitchen
    • Area: 195 Square Feet
    • Dimensions: 15x13
    Living room
    • Area: 289 Square Feet
    • Dimensions: 17x17
    Heating
    • Central, Electric
    Cooling
    • Central Air, Electric
    Appliances
    • Included: Dishwasher, Built-In Electric Oven, Built-In Electric Range
    Features
    • Ceiling Fan(s), Entrance Foyer, Extra Closets, Redecorated, Walk-In Closet(s)
    • Flooring: Carpet, Laminate
    • Number of fireplaces: 1
    • Fireplace features: Wood Burning
    Interior area
    • Total structure area: 1,328
    • Total interior livable area: 1,328 sqft
    • Finished area above ground: 1,328

    Property

    Parking
    • Total spaces: 1
    • Parking features: Attached, Gravel
    • Carport spaces: 1
    Features
    • Levels: One
    • Stories: 1
    • Patio & porch: Patio, Covered, Porch
    • Fencing: Partial
    Lot
    • Size: 1.05 Acres
    • Features: Level
    Details
    • Parcel number: 009G A 02600 000
    • Special conditions: Standard

    Construction

    Type & style
    • Home type: SingleFamily
    • Architectural style: Traditional
    • Property subtype: Single Family Residence, Residential
    Materials
    • Vinyl Siding
    • Roof: Metal
    Condition
    • New construction: No
    • Year built: 2002

    Utilities & green energy

    • Sewer: Septic Tank
    • Water: Public
    • Utilities for property: Electricity Available, Water Available
    Green energy
    • Energy efficient items: Windows

    Community & neighborhood

    Security
    • Security features: Carbon Monoxide Detector(s), Smoke Detector(s)
    Location
    • Region: Hohenwald
    • Subdivision: New Kimmins Estates

    Price history

    DateEventPrice
    6/7/2024Sold$255,000-5.5%$192/sqft
    Source: RealTracs MLS as distributed by MLS GRID #2649651 Report a problem
    5/10/2024Contingent$269,900$203/sqft
    Source: RealTracs MLS as distributed by MLS GRID #2649651 Report a problem
    5/1/2024Listed for sale$269,900+124.9%$203/sqft
    Source: RealTracs MLS as distributed by MLS GRID #2649651 Report a problem
    2/1/2019Sold$120,000-22.6%$90/sqft
    Source: RealTracs MLS as distributed by MLS GRID #1984060 Report a problem
    10/28/2018Price change$155,000+3.3%$117/sqft
    Source: MLSToSell.com #1984060 Report a problem
    9/8/2018Price change$150,000-6.3%$113/sqft
    Source: Owner Report a problem
    9/5/2018Listed for sale$160,000+6.7%$120/sqft
    Source: Owner Report a problem
    6/11/2018Listing removed$150,000$113/sqft
    Source: Owner Report a problem
    3/15/2018Price change$150,000-6.3%$113/sqft
    Source: Owner Report a problem
    2/7/2018Listed for sale$160,000+81.8%$120/sqft
    Source: Owner Report a problem
    10/21/2015Sold$88,000-1.9%$66/sqft
    Source: Public Record Report a problem
    6/4/2015Sold$89,728-24%$68/sqft
    Source: Public Record Report a problem
    5/7/2014Listing removed$118,000$89/sqft
    Source: RE/MAX Elite #1499976 Report a problem
    11/23/2013Listed for sale$118,000+8.3%$89/sqft
    Source: RE/MAX Elite #1499976 Report a problem
    7/29/2011Sold$109,000-5.6%$82/sqft
    Source: Public Record Report a problem
    5/29/2011Pending sale$115,500$87/sqft
    Source: United Country Report a problem
    4/27/2011Price change$115,500-3.7%$87/sqft
    Source: United Country Report a problem
    1/7/2011Listed for sale$119,900+18.7%$90/sqft
    Source: United Country Report a problem
    9/4/2007Sold$101,000$76/sqft
    Source: Public Record Report a problem

    Public tax history

    YearProperty taxesTax assessment
    2025$668 +19.6%$64,625 +118%
    2024$559 $29,650
    2023$559 $29,650
    2022$559 $29,650
    2021$559 $29,650
    2020$559 -5.5%$29,650 +15%
    2019$591 $25,775
    2018$591 +0.1%$25,775
    2017$591 $25,775
    2016$591 $25,775
    2015-- $25,775
    2014-- $25,775 -0.5%
    2013-- $25,900 +0%
    2011$494 +6.6%$25,889 +6.6%
    2010$464 $24,275
    2009-- $24,275 +3.7%
    2008$477 +9%$23,403 +9%
    2007$438 $21,468
    2006$438 -10.5%$21,468
    2005$489 +41.7%$21,468 +15.6%
    2004$345 -75%$18,573
    2002$1,382 $18,573

    Find assessor info on the county website

    Neighborhood: 38462

    Nearby schools

    GreatSchools rating
    Schools provided by the listing agent
    • Elementary: Lewis County Elementary
    • Middle: Lewis County Middle School
    • High: Lewis Co High School

    Source: RealTracs MLS as distributed by MLS GRID. This data may not be complete. We recommend contacting the local school district to confirm school assignments for this home.

    Get pre-qualified for a loan
    At Zillow Home Loans, we can pre-qualify you in as little as 5 minutes with no impact to your credit score.

    An equal housing lender. NMLS #10287.