Lake views! Gated privacy! All-brick quality! This stunning 5-bedroom, 3.5-bath luxury home in Hunters Glen Estates delivers breathtaking year-round lake views from nearly every room and showcases exceptional craftsmanship throughout. Featuring a spacious 3-car garage, this immaculate property offers granite countertops, two expansive living areas on the main level and downstairs, and two fireplaces that create a warm, upscale atmosphere. The lower level is built for entertaining with a convenient kitchenette and wet bar, while multiple decks provide the perfect setting to take in the sweeping lake scenery. Built with enduring quality and designed for both comfort and elegance, this home stands out in every way. A boat slip is also available, adding even more value to this already incredible package. Opportunities like this in a gated community with this level of finish and view are rare--schedule your private showing today before it's gone!
Closed
Price Unknown
119 Hunters Glenn Place, Kimberling City, MO 65686
5beds
5,116sqft
Single Family Residence
Built in 2013
1.72 Acres Lot
$1,238,100 Zestimate®
$--/sqft
$3,828 Estimated rent
Home value
$1,238,100
$1.11M - $1.37M
$3,828/mo
Zestimate® history
Owner options
List your home for rent
$3,828/mo
Rent Zestimate®
Find your next renter with Zillow Rental Manager. Plus, with online applications, you can quickly screen prospective tenants – for free.
$3,828/mo
Rent Zestimate®
Refinance and save
$2,135/mo
Est. payment
Refinancing to a lower rate could help reduce your monthly payments and save thousands over the life of the loan.
$2,135/mo
Est. payment
Explore your selling options
Work with a Zillow partner agent
Leverage their expertise and Zillow's premium Showcase listings to get your home seen by more buyers.
Get startedList with your own agent
Get your home in front of millions of buyers by listing it on Zillow.
Learn how to do itSell it yourself
Take full control of how buyers see your home on Zillow by listing For Sale by Owner (FSBO).
List your homeWhat's special
Zillow last checked:
Listing updated:
Listed by:
Cole Currier 417-336-1300,
Currier & Company
Bought with:
Cole Currier, 2012035467
Currier & Company
Source: SOMOMLS as distributed by MLS GRID,MLS#: 60322486
Facts & features
Interior
Bedrooms & bathrooms
- Bedrooms: 5
- Bathrooms: 4
- Full bathrooms: 3
- 1/2 bathrooms: 1
Heating
- Forced Air, Central, Zoned, Heat Pump, Propane
Cooling
- Central Air, Ceiling Fan(s)
Features
- Basement: Finished,Interior Entry,Full
- Has fireplace: Yes
- Fireplace features: Two or More, Gas
Interior area
- Total structure area: 5,116
- Total interior livable area: 5,116 sqft
- Finished area above ground: 2,558
- Finished area below ground: 2,558
Property
Parking
- Total spaces: 3
- Parking features: Driveway, Garage Faces Front
- Attached garage spaces: 3
- Has uncovered spaces: Yes
Features
- Levels: One
- Stories: 1
- Patio & porch: Deck, Rear Porch
- Has view: Yes
- View description: Lake, Water
- Has water view: Yes
- Water view: Water,Lake
Lot
- Size: 1.72 Acres
Details
- Parcel number: 143.006000000016.006
Construction
Type & style
- Home type: SingleFamily
- Architectural style: Ranch,Craftsman
- Property subtype: Single Family Residence
Materials
- Stone, Brick
- Roof: Composition
Condition
- Year built: 2013
Utilities & green energy
- Sewer: Septic Tank
- Water: Shared Well
Green energy
- Energy efficient items: HVAC
Community & HOA
Community
- Subdivision: Hunters Glen Estates
HOA
- HOA fee: $2,135 annually
Location
- Region: Kimberling City
Financial & listing details
- Tax assessed value: $612,300
- Annual tax amount: $5,690
- Date on market: 5/1/2026
Price history
| Date | Event | Price |
|---|---|---|
| 4/30/2026 | Sold | -- |
Source:  SOMOMLS as distributed by MLS GRID #60322486 Report a problem SOMOMLS as distributed by MLS GRID #60322486 Report a problem | ||
Public tax history
| Year | Property taxes | Tax assessment |
|---|---|---|
| 2025 | $5,698 0% | $116,340 |
| 2024 | $5,699 +0.1% | $116,340 |
| 2023 | $5,691 +0.6% | $116,340 |
| 2022 | $5,659 -1.2% | $116,340 |
| 2021 | $5,728 +13.5% | $116,340 |
| 2020 | $5,045 | $116,340 |
| 2019 | -- | $116,340 |
| 2018 | -- | $116,340 |
| 2017 | $5,009 -0.2% | $116,340 |
| 2016 | $5,017 +2.8% | $116,340 |
| 2015 | $4,880 -0.2% | $116,340 |
| 2014 | $4,888 +1.7% | $116,340 +1414.8% |
| 2012 | $4,806 | $7,680 |
Find assessor info on the county website
Neighborhood: 65686
Nearby homes
- $1,163,9004 bd5 ba3.9k sqft161 Hunters Glen Pl, Kimberling City, MO 65686Off Market

- $32,700-- bd-- ba-- sqft165 Hunters Glenn Pl, Kimberling City, MO 65686Off Market
- $--0.66 AcresLOT 89 Summer Breeze, Kimberling City, MO 65686Sold
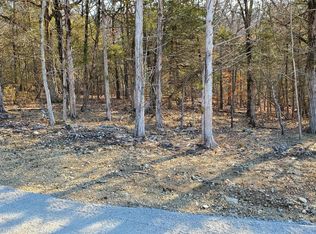
- $903,900-- bd-- ba5.4k sqft431 Hunters Glenn Ln, Kimberling City, MO 65686Off Market
- $747,900-- bd-- ba4.4k sqft395 Hunters Glen Ct, Kimberling City, MO 65686Off Market
- $856,0006 bd8 ba6.5k sqft457 Hunters Glenn Ln, Kimberling City, MO 65686Off Market
- $109,9000.49 AcresLOT 95 Summer Breeze, Kimberling City, MO 65686Lot/Land
- $--10.98 Acres0 Breathless View Dr, Kimberling City, MO 65686Sold
Nearby schools
GreatSchools rating
- 8/10Reeds Spring Elementary SchoolGrades: 2-4Distance: 7.3 mi
- 3/10Reeds Spring Middle SchoolGrades: 7-8Distance: 7.2 mi
- 5/10Reeds Spring High SchoolGrades: 9-12Distance: 7.1 mi
Schools provided by the listing agent
- Elementary: Reeds Spring
- Middle: Reeds Spring
- High: Reeds Spring
Source: SOMOMLS as distributed by MLS GRID. This data may not be complete. We recommend contacting the local school district to confirm school assignments for this home.
Sell for more on Zillow
Get a Zillow Showcase℠ listing at no additional cost and you could sell for .
$1,238,100
2% more
+$24,762
With Zillow Showcase(estimated)
$1,262,862
- Missouri
- Stone County
- Kimberling City
- 65686
- 119 Hunters Glenn Place
Nearby cities
Nearby zip codes
Other Kimberling City Topics
