Skip main navigation
Sold for $601,000
  • $601,000

    119 Huntteam Ln, West Chester, PA 19382

    3beds
    2,880sqft
    Townhouse
    Built in 2000
    4,541 Square Feet Lot
    $604,900 Zestimate®
    $209/sqft
    $3,777 Estimated rent

    Home value

    $604,900

    $569,000 - $641,000

    $3,777/mo

    Zestimate® history
    Loading
    Loading...

    Owner options

    List your home for rent

    $3,777/mo

    Rent Zestimate®

    Find your next renter with Zillow Rental Manager. Plus, with online applications, you can quickly screen prospective tenants – for free.

    Learn more

    $3,777/mo

    Rent Zestimate®

    Refinance and save

    $4,040/mo

    Est. payment

    Refinancing to a lower rate could help reduce your monthly payments and save thousands over the life of the loan.

    See today's rates

    $4,040/mo

    Est. payment

    Explore your selling options

    Work with a Zillow partner agent

    Leverage their expertise and Zillow's premium Showcase listings to get your home seen by more buyers.

    Get started

    List with your own agent

    Get your home in front of millions of buyers by listing it on Zillow.

    Learn how to do it

    Sell it yourself

    Take full control of how buyers see your home on Zillow by listing For Sale by Owner (FSBO).

    List your home

    What's special

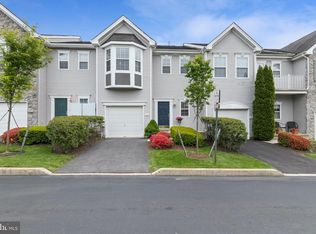
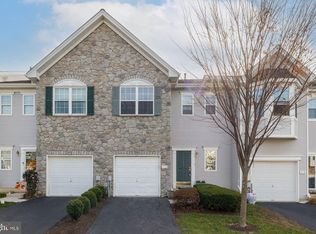
    Welcome to this well maintained and upgraded end-unit townhouse, offering the perfect blend of modern luxury and suburban comfort. Situated in one of the most competitive and desirable housing markets in Pennsylvania, this home is truly move-in ready and designed for both entertaining and everyday living. Main Level: Open & Bright The main floor features an open-concept layout with high-end finishes throughout: Upgraded Gourmet Kitchen: The heart of the home boasts new white cabinetry, sleek quartz countertops, and stainless steel appliances. A huge center island provides ample space for meal prep and casual dining. Inviting Living Spaces: Enjoy a formal living room and a separate dining room, perfect for hosting guests. Cozy Family Room: Relax by the gas fireplace, which serves as a warm focal point for the room. A convenient powder room is also located on this level for guests. New composite deck and recently updated retractable awning. Upper Level: Comfort & Functionality The upper level is thoughtfully designed with all essential amenities on one floor: Primary Suite: A spacious master bedroom featuring a private full bath. Additional Bedrooms: Two generously sized bedrooms and a well-appointed hall bath. Laundry Room: Exceptionally convenient, featuring a washer, dryer, laundry tub, and extra storage cabinets. Lower Level & Exterior Finished Basement: The lower level offers significant additional living space, including a large family room and a dedicated exercise room. Parking: Includes an attached one-car garage with inside access. End-Unit Advantage: Being an end unit, this home enjoys extra privacy, more natural light, and a larger side yard. Location & Lifestyle Located in the highly-rated West Chester Area School District, this home offers access to some of the best educational opportunities in the region, including Sarah W. Starkweather Elementary. The West Chester Area Advantage: Vibrant Downtown: Minutes away from Downtown West Chester, known for its historic charm, award-winning restaurants, boutique shopping, and seasonal community events like the famous Christmas Parade. Outdoor & Culture: Enjoy proximity to the world-renowned Longwood Gardens, the American Helicopter Museum, and numerous parks and preserves like Stroud Preserve for hiking and nature. Prime Commuting: Easy access to Route 202 and major arteries makes for a convenient commute to Philadelphia, Wilmington, and King of Prussia. This home shows exceptionally well and is located in a quiet, friendly neighborhood that offers a perfect balance of "silent zone" tranquility and easy access to urban amenities.

    Zillow last checked:

    Listing updated:

    Listed by:

    Suzette Connors 610-836-1807,

    BHHS Fox & Roach Wayne-Devon

    Bought with:

    Lisa Fusco, 0789809

    EXP Realty, LLC

    Source: Bright MLS,MLS#: PACT2115878MLS Logo

    Facts & features

    Interior

    Bedrooms & bathrooms
    • Bedrooms: 3
    • Bathrooms: 3
    • Full bathrooms: 2
    • 1/2 bathrooms: 1
    • Main level bathrooms: 1
    Rooms
    • Room types: Living Room, Dining Room, Primary Bedroom, Bedroom 2, Bedroom 3, Kitchen, Game Room, Family Room, Laundry, Primary Bathroom, Full Bath, Half Bath
    Primary bedroom
    • Level: Upper
    Bedroom 2
    • Level: Upper
    Bedroom 3
    • Level: Upper
    Primary bathroom
    • Level: Upper
    Dining room
    • Level: Main
    Family room
    • Level: Main
    Family room
    • Level: Lower
    Other
    • Level: Upper
    Game room
    • Level: Lower
    Half bath
    • Level: Main
    Kitchen
    • Level: Main
    Laundry
    • Level: Upper
    Living room
    • Level: Main
    Heating
    • Forced Air, Natural Gas
    Cooling
    • Central Air, Natural Gas
    Appliances
    • Included: Gas Water Heater
    • Laundry: Laundry Room
    Features
    • 9'+ Ceilings, Dry Wall
    • Flooring: Carpet, Hardwood, Vinyl, Tile/Brick
    • Basement: Finished
    • Number of fireplaces: 1
    Interior area
    • Total structure area: 2,880
    • Total interior livable area: 2,880 sqft
    • Finished area above ground: 2,180
    • Finished area below ground: 700

    Property

    Parking
    • Total spaces: 2
    • Parking features: Garage Faces Side, Garage Door Opener, Driveway, Attached, On Street
    • Attached garage spaces: 1
    • Uncovered spaces: 1
    Accessibility
    • Accessibility features: None
    Features
    • Levels: Two
    • Stories: 2
    • Pool features: Community
    Lot
    • Size: 4,541 Square Feet
    Details
    • Additional structures: Above Grade, Below Grade
    • Parcel number: 6603 0253
    • Zoning: R10 RES ONE FAMILY
    • Special conditions: Standard

    Construction

    Type & style
    • Home type: Townhouse
    • Architectural style: Traditional
    • Property subtype: Townhouse
    Materials
    • Vinyl Siding
    • Foundation: Concrete Perimeter
    • Roof: Asphalt
    Condition
    • New construction: No
    • Year built: 2000

    Utilities & green energy

    • Sewer: Public Sewer
    • Water: Public

    Community & HOA

    Community
    • Subdivision: Brandywine @ Thorn
    HOA
    • Has HOA: Yes
    • Services included: Common Area Maintenance, Insurance, Maintenance Grounds, Management, Snow Removal, Trash, Pool(s)
    • HOA fee: $232 monthly
    Location
    • Region: West Chester
    • Municipality: THORNBURY TWP

    Financial & listing details

    • Price per square foot: $209/sqft
    • Tax assessed value: $194,710
    • Annual tax amount: $5,752
    • Date on market: 2/4/2026
    • Listing agreement: Exclusive Right To Sell
    • Inclusions: Refrigerator, Washer, Dryer, Central Vac, Electric Car Charger And Awning All As Is Condition
    • Ownership: Fee Simple

    Price history

    DateEventPrice
    4/1/2026Sold$601,000+2.7%$209/sqft
    Source: Bright MLS #PACT2115878 Report a problem
    2/8/2026Pending sale$585,000$203/sqft
    Source: Bright MLS #PACT2115878 Report a problem
    2/5/2026Listed for sale$585,000+58.1%$203/sqft
    Source: Bright MLS #PACT2115878 Report a problem
    6/13/2006Sold$370,000+28.9%$128/sqft
    Source: Public Record Report a problem
    8/5/2003Sold$287,000+26.6%$100/sqft
    Source: Public Record Report a problem
    9/26/2000Sold$226,702$79/sqft
    Source: Public Record Report a problem

    Public tax history

    YearProperty taxesTax assessment
    2025$5,625 +2.2%$194,710
    2024$5,506 +1.1%$194,710
    2023$5,448 $194,710
    2022$5,448 +1.4%$194,710
    2021$5,375 +129.7%$194,710
    2020$2,340 -54.9%$194,710
    2019$5,186 +2.3%$194,710
    2018$5,072 +9899.7%$194,710
    2017$51 -98.8%$194,710
    2016$4,208 $194,710
    2015$4,208 $194,710
    2014$4,208 $194,710
    2013-- $194,710
    2012-- $194,710
    2011-- $194,710
    2010-- $194,710
    2009-- $194,710
    2008-- $194,710
    2007-- $194,710
    2006-- $194,710
    2005-- $194,710
    2004-- $194,710
    2003-- $194,710 +272.3%
    2000-- $52,300
    Find assessor info on the county website

    Neighborhood: 19382

    Nearby schools

    GreatSchools rating
    Schools provided by the listing agent
    • District: West Chester Area

    Source: Bright MLS. This data may not be complete. We recommend contacting the local school district to confirm school assignments for this home.

    Get a cash offer in 3 minutes
    Find out how much your home could sell for in as little as 3 minutes with a no-obligation cash offer.
    Estimated market value
    $604,900
    Get a cash offer in 3 minutes
    Find out how much your home could sell for in as little as 3 minutes with a no-obligation cash offer.
    Estimated market value
    $604,900