Welcome to 119 Isabel Avenue – a charming two-story Colonial in the Interboro School District offering three bedrooms, two full baths, and a spacious first-floor layout. Situated on a quiet, closed-off street, this home features a private driveway, covered front porch, and a fenced-in yard with both deck and grassy space - perfect for relaxing or entertaining. Step inside to find laminate flooring throughout the first floor, abundant natural light, and a large living room that flows into a dining area. The kitchen is both functional and stylish, offering stainless steel appliances, a gas stove, and plenty of cabinet space, with an outside exit to the rear deck and yard—an ideal setup for summer cookouts. Upstairs, you’ll find three comfortable bedrooms and a full hall bath. The partially finished basement adds versatility with an additional full bath, extra storage, and an outside exit. Another rear section of the basement provides even more space to make your own. Additional highlights include central air, vinyl siding, and outdoor extras such as a gazebo, outdoor TV, and shed for storage. This home offers both comfort and convenience, just minutes from the train, bus, shopping, hospitals, I-95, Blue Route, the airport, and downtown Philadelphia. Truly move-in ready—don’t miss the chance to make 119 Isabel Avenue your next home!
Sold for $334,000
$334,000
119 Isabel Ave, Glenolden, PA 19036
3beds
1,332sqft
Single Family Residence
Built in 1903
2,614 Square Feet Lot
$344,800 Zestimate®
$251/sqft
$2,434 Estimated rent
Home value
$344,800
$310,000 - $383,000
$2,434/mo
Zestimate® history
Owner options
List your home for rent
$2,434/mo
Rent Zestimate®
Find your next renter with Zillow Rental Manager. Plus, with online applications, you can quickly screen prospective tenants – for free.
$2,434/mo
Rent Zestimate®
Refinance and save
$2,259/mo
Est. payment
Refinancing to a lower rate could help reduce your monthly payments and save thousands over the life of the loan.
$2,259/mo
Est. payment
Explore your selling options
Work with a Zillow partner agent
Leverage their expertise and Zillow's premium Showcase listings to get your home seen by more buyers.
Get startedList with your own agent
Get your home in front of millions of buyers by listing it on Zillow.
Learn how to do itSell it yourself
Take full control of how buyers see your home on Zillow by listing For Sale by Owner (FSBO).
List your homeWhat's special
Partially finished basementFenced-in yardShed for storageAbundant natural lightCovered front porchPrivate drivewayFull hall bath
Zillow last checked:
Listing updated:
Listed by:
Mr. Adrian Carranza 267-241-3899,
Compass RE,
Co-Listing Agent: Jill R Goldman 610-308-3380,
Compass RE
Bought with:
Gina Cavallaro, RS303066
EXP Realty, LLC
Source: Bright MLS,MLS#: PADE2099304
Facts & features
Interior
Bedrooms & bathrooms
- Bedrooms: 3
- Bathrooms: 2
- Full bathrooms: 2
Rooms
- Room types: Bedroom 2, Bedroom 3, Basement, Bedroom 1, Bathroom 1
Bedroom 1
- Level: Upper
Bedroom 2
- Level: Upper
Bedroom 3
- Level: Upper
Bathroom 1
- Level: Upper
Bathroom 1
- Level: Lower
Basement
- Level: Lower
Heating
- Forced Air, Natural Gas
Cooling
- Central Air, Natural Gas
Appliances
- Included: Built-In Range, Dishwasher, Dryer, Washer, Stainless Steel Appliance(s), Refrigerator, Oven/Range - Gas, Gas Water Heater
Features
- Basement: Full,Partially Finished
- Has fireplace: No
Interior area
- Total structure area: 1,332
- Total interior livable area: 1,332 sqft
- Finished area above ground: 1,332
Property
Parking
- Parking features: Driveway
- Has uncovered spaces: Yes
Accessibility
- Accessibility features: None
Features
- Levels: Two
- Stories: 2
- Pool features: None
- Fencing: Vinyl
Lot
- Size: 2,614 Square Feet
Details
- Additional structures: Above Grade
- Parcel number: 21000107800
- Zoning: R-10
- Special conditions: Standard
Construction
Type & style
- Home type: SingleFamily
- Architectural style: Colonial,Traditional
- Property subtype: Single Family Residence
Materials
- Vinyl Siding
- Foundation: Block, Stone
Condition
- New construction: No
- Year built: 1903
Utilities & green energy
- Sewer: Public Sewer
- Water: Public
Community & HOA
Community
- Subdivision: Glen Acres
HOA
- Has HOA: No
Location
- Region: Glenolden
- Municipality: GLENOLDEN BORO
Financial & listing details
- Price per square foot: $251/sqft
- Tax assessed value: $136,230
- Annual tax amount: $5,122
- Date on market: 9/6/2025
- Listing agreement: Exclusive Right To Sell
- Listing terms: Cash,Conventional,FHA,VA Loan
- Inclusions: Washer, Dryer, Oven / Stove, Dishwasher, Outdoor Shed, Refrigerator, Microwave, Outdoor Tv & Outdoor Gazebo
- Exclusions: Outdoor Furniture
- Ownership: Fee Simple
Price history
| Date | Event | Price |
|---|---|---|
| 10/29/2025 | Sold | $334,000-1.7%$251/sqft |
Source:  Bright MLS #PADE2099304 Report a problem Bright MLS #PADE2099304 Report a problem | ||
| 9/25/2025 | Contingent | $339,900$255/sqft |
Source: Bright MLS #PADE2099304 Report a problem | ||
| 9/6/2025 | Listed for sale | $339,900+99.9%$255/sqft |
Source: Bright MLS #PADE2099304 Report a problem | ||
| 8/5/2019 | Sold | $170,000-5.5%$128/sqft |
Source: Public Record Report a problem | ||
| 5/30/2019 | Listed for sale | $179,900+28.5%$135/sqft |
Source: C-21 All Elite Inc-Brookhaven #PADE491402 Report a problem | ||
| 4/9/2012 | Sold | $140,000-3.4%$105/sqft |
Source: Public Record Report a problem | ||
| 1/19/2012 | Price change | $144,900-3.3%$109/sqft |
Source: Weichert Realtors #5852816 Report a problem | ||
| 12/3/2011 | Price change | $149,8980%$113/sqft |
Source: Weichert Realtors #5852816 Report a problem | ||
| 10/23/2011 | Price change | $149,900-5.7%$113/sqft |
Source: Weichert Realtors #5852816 Report a problem | ||
| 10/1/2011 | Price change | $159,000-4.2%$119/sqft |
Source: Weichert Realtors #5852816 Report a problem | ||
| 9/18/2011 | Price change | $166,000-2.3%$125/sqft |
Source: Weichert Realtors #5852816 Report a problem | ||
| 8/18/2011 | Price change | $169,8390%$128/sqft |
Source: Weichert Realtors #5852816 Report a problem | ||
| 7/29/2011 | Price change | $169,8490%$128/sqft |
Source: Weichert Realtors #5852816 Report a problem | ||
| 6/19/2011 | Price change | $169,898-1.7%$128/sqft |
Source: Weichert Realtors #5852816 Report a problem | ||
| 6/14/2011 | Price change | $172,900-3.4%$130/sqft |
Source: Weichert Realtors #5852816 Report a problem | ||
| 5/27/2011 | Price change | $179,000-4.5%$134/sqft |
Source: Weichert Realtors #5852816 Report a problem | ||
| 5/7/2011 | Price change | $187,4050%$141/sqft |
Source: Weichert Realtors #5852816 Report a problem | ||
| 4/30/2011 | Price change | $187,4280%$141/sqft |
Source: Weichert Realtors #5852816 Report a problem | ||
| 4/6/2011 | Price change | $187,500-2.3%$141/sqft |
Source: Weichert Realtors #5852816 Report a problem | ||
| 3/16/2011 | Listed for sale | $192,000$144/sqft |
Source: Weichert Realtors #5852816 Report a problem | ||
Public tax history
| Year | Property taxes | Tax assessment |
|---|---|---|
| 2025 | $5,070 +3.8% | $136,230 |
| 2024 | $4,885 +2.2% | $136,230 |
| 2023 | $4,779 +1.7% | $136,230 |
| 2022 | $4,701 +1.5% | $136,230 |
| 2021 | $4,633 +898.9% | $136,230 +60.4% |
| 2020 | $464 -89.4% | $84,930 |
| 2019 | $4,371 +1.8% | $84,930 |
| 2018 | $4,293 +821% | $84,930 |
| 2017 | $466 | $84,930 |
| 2016 | $466 | $84,930 |
| 2015 | $466 | $84,930 |
| 2014 | $466 +2.8% | $84,930 |
| 2013 | $454 +2.8% | $84,930 |
| 2012 | $441 +0.3% | $84,930 |
| 2011 | $440 | $84,930 |
| 2010 | $440 +7.5% | $84,930 |
| 2009 | $409 +2% | $84,930 |
| 2008 | $401 +6.1% | $84,930 |
| 2007 | $378 | $84,930 |
| 2006 | $378 | $84,930 |
| 2005 | $378 | $84,930 |
| 2004 | $378 +8.5% | $84,930 |
| 2003 | $348 +7.9% | $84,930 |
| 2002 | $323 | $84,930 |
| 2000 | $323 | $84,930 |
Find assessor info on the county website
Neighborhood: 19036
Nearby homes
- $543,1004 bd2 ba2.1k sqft854 Grove Ave, Springfield, PA 19064Off Market
- $663,3005 bd2 ba2.8k sqft350 Bellevue Ave, Springfield, PA 19064Off Market
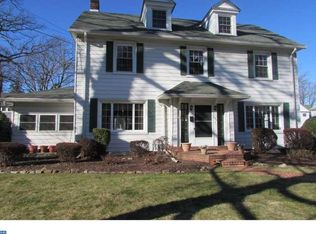
- $432,0004 bd1 ba1.6k sqft848 Grove Ave, Springfield, PA 19064Off Market
- $512,0003 bd2 ba1.7k sqft216 Bellevue Ave, Springfield, PA 19064Off Market
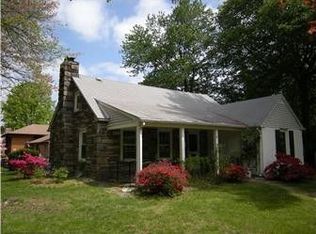
- $358,4002 bd1 ba1.2k sqft901 West Ave, Springfield, PA 19064Off Market
- $564,9004 bd2 ba2.7k sqft851 Grove Ave, Springfield, PA 19064Off Market
- $551,2004 bd3 ba2.3k sqft842 Grove Ave, Springfield, PA 19064Off Market
- $450,5004 bd2 ba1.6k sqft851 West Ave, Springfield, PA 19064Off Market
Nearby schools
GreatSchools rating
- 10/10Scenic Hills El SchoolGrades: 2-5Distance: 1.3 mi
- 8/10Richardson Middle SchoolGrades: 6-8Distance: 1.4 mi
- 10/10Springfield High SchoolGrades: 9-12Distance: 1.2 mi
Schools provided by the listing agent
- High: Interboro Senior
- District: Interboro
Source: Bright MLS. This data may not be complete. We recommend contacting the local school district to confirm school assignments for this home.
Get a cash offer in 3 minutes
Find out how much your home could sell for in as little as 3 minutes with a no-obligation cash offer.
Estimated market value
$344,800
Get a cash offer in 3 minutes
Find out how much your home could sell for in as little as 3 minutes with a no-obligation cash offer.
Estimated market value
$344,800
- Pennsylvania
- Delaware County
- Springfield
- 19036
- 119 Isabel Ave
Nearby cities
Nearby zip codes
Other Springfield Topics
