They don't build them like this anymore — and that's exactly the point. This rare 1910 end-unit town home
on St. Paul's storied Old West Side is one of those finds that stops serious buyers in their tracks.
Everything has been updated in the last 5 years including Lead Pipes from city replaced in 2026. Natural woodwork, original stained glass, and the kind of craftsmanship that defines an era. As an end unit, you get extra light, extra privacy, and the breathing room that row-living rarely offers. Three bedrooms all
sit together on the second floor — a layout that actually makes sense for families. The finished basement adds a full family room, 3/4 bath, and a flex room ready for your home office, gym, or guest space. Three assigned off-street parking spots seal the deal. And with no association fees and deeded land, what you see is what you own — no monthly dues eating into your budget, no board telling you what to do with your home. A Must See!!
Pending
$265,000
119 Isabel St E, Saint Paul, MN 55107
3beds
1,844sqft
(TH) Side x Side
Built in 1910
5,663 Square Feet Lot
$-- Zestimate®
$144/sqft
$-- HOA
What's special
- 50 days
- 588
- 28
Likely to sell faster than
Zillow last checked:
Listing updated:
Listed by:
David Rohlf 612-961-1701,
Keller Williams Realty Integrity Lakes
Source: NorthstarMLS as distributed by MLS GRID,MLS#: 7069429
Facts & features
Interior
Bedrooms & bathrooms
- Bedrooms: 3
- Bathrooms: 2
- Full bathrooms: 1
- 3/4 bathrooms: 1
Bedroom
- Level: Upper
- Area: 168 Square Feet
- Dimensions: 14x12
Bedroom 2
- Level: Upper
- Area: 99 Square Feet
- Dimensions: 11x9
Bedroom 3
- Level: Upper
- Area: 99 Square Feet
- Dimensions: 11x9
Dining room
- Level: Main
- Area: 156 Square Feet
- Dimensions: 13x12
Family room
- Level: Lower
- Area: 352 Square Feet
- Dimensions: 22x16
Flex room
- Level: Lower
- Area: 110 Square Feet
- Dimensions: 11x10
Kitchen
- Level: Main
- Area: 176 Square Feet
- Dimensions: 16x11
Living room
- Level: Main
- Area: 140 Square Feet
- Dimensions: 14x10
Heating
- Forced Air
Cooling
- Central Air
Appliances
- Included: Dishwasher, Disposal, Dryer, ENERGY STAR Qualified Appliances, Gas Water Heater, Range, Refrigerator, Washer
- Laundry: In Basement, Sink
Features
- Basement: Finished,Full,Partially Finished,Storage Space
- Number of fireplaces: 1
- Fireplace features: Living Room
Interior area
- Total structure area: 1,872
- Total interior livable area: 1,844 sqft
- Finished area above ground: 1,248
- Finished area below ground: 596
Property
Parking
- Parking features: Asphalt, Shared Driveway, Open
- Has uncovered spaces: Yes
Accessibility
- Accessibility features: None
Features
- Levels: Two
- Stories: 2
- Pool features: None
- Fencing: Chain Link,Wire
Lot
- Size: 5,663 Square Feet
- Dimensions: 125 x 25
- Features: Near Public Transit, Tree Coverage - Light
Details
- Foundation area: 624
- Parcel number: 082822210009
- Zoning description: Residential-Single Family
Construction
Type & style
- Home type: Townhouse
- Property subtype: (TH) Side x Side
- Attached to another structure: Yes
Materials
- Roof: Age 8 Years or Less,Flat,Rubber
Condition
- New construction: No
- Year built: 1910
Utilities & green energy
- Electric: Circuit Breakers, Power Company: Xcel Energy
- Gas: Natural Gas
- Sewer: City Sewer/Connected
- Water: City Water/Connected
Community & HOA
Community
- Subdivision: West St Paul Blks 1 Thru 99
HOA
- Has HOA: No
Location
- Region: Saint Paul
Financial & listing details
- Price per square foot: $144/sqft
- Tax assessed value: $293,300
- Annual tax amount: $4,888
- Date on market: 7/16/2026
- Cumulative days on market: 47 days
Estimated market value
Not available
Estimated sales range
Not available
Not available
Price history
| Date | Event | Price |
|---|---|---|
| 8/14/2026 | Pending sale | $265,000$144/sqft |
Source:  NorthstarMLS as distributed by MLS GRID #7069429 Report a problem NorthstarMLS as distributed by MLS GRID #7069429 Report a problem | ||
| 8/11/2026 | Listing removed | $265,000$144/sqft |
Source: NorthstarMLS as distributed by MLS GRID #7069429 Report a problem | ||
| 7/16/2026 | Listed for sale | $265,000+93.4%$144/sqft |
Source: NorthstarMLS as distributed by MLS GRID #7069429 Report a problem | ||
| 5/29/2015 | Sold | $137,000-2.1%$74/sqft |
Source: NorthstarMLS as distributed by MLS GRID #4580980 Report a problem | ||
| 4/14/2015 | Pending sale | $139,900$76/sqft |
Source: Coldwell Banker Burnet - Highland Park #4580980 Report a problem | ||
| 4/6/2015 | Listed for sale | $139,900-6.7%$76/sqft |
Source: Coldwell Banker Burnet Report a problem | ||
| 8/25/2014 | Listing removed | $149,929$81/sqft |
Source: Homes By Design Realty #4500524 Report a problem | ||
| 7/9/2014 | Listed for sale | $149,929-16.7%$81/sqft |
Source: Homes By Design Realty #4500524 Report a problem | ||
| 3/11/2004 | Sold | $180,000+16.1%$98/sqft |
Source: Public Record Report a problem | ||
| 9/13/2001 | Sold | $155,000$84/sqft |
Source: Public Record Report a problem | ||
Public tax history
| Year | Property taxes | Tax assessment |
|---|---|---|
| 2025 | $5,440 +11.6% | $293,300 -14.7% |
| 2024 | $4,874 +2.6% | $343,900 +5% |
| 2023 | $4,750 +33.5% | $327,500 +5.6% |
| 2022 | $3,558 +9.5% | $310,200 +30.9% |
| 2021 | $3,248 +17.3% | $236,900 +5% |
| 2020 | $2,770 +19% | $225,600 +20.2% |
| 2019 | $2,327 | $187,700 |
| 2018 | $2,327 -3.4% | $187,700 +13.5% |
| 2017 | $2,410 | $165,400 |
| 2016 | $2,410 -17.1% | -- |
| 2015 | $2,906 -8.4% | $193,600 |
| 2014 | $3,172 +29.2% | -- |
| 2013 | $2,456 -11% | -- |
| 2012 | $2,760 +1.4% | -- |
| 2011 | $2,722 | -- |
| 2010 | -- | -- |
| 2009 | $2,156 +24.6% | -- |
| 2008 | $1,730 +8.5% | -- |
| 2007 | $1,594 +20.9% | -- |
| 2006 | $1,318 +50.1% | -- |
| 2005 | $878 +13.7% | -- |
| 2004 | $772 +38.8% | -- |
| 2003 | $556 +2.2% | -- |
| 2002 | $544 -14.2% | -- |
| 2001 | $634 +37.5% | -- |
| 2000 | $461 | -- |
Find assessor info on the county website
Monthly payment
Est. payment
Payment breakdown
Explore the cost of this home by adjusting the details. Changes won't be saved.Climate risks
Neighborhood: West Side
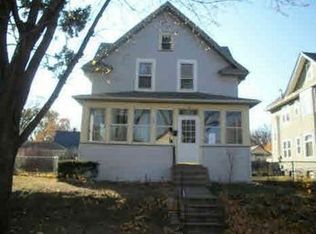
Similar homes
- $318,9003 bd2 ba1.4k sqft252 Stevens St W, Saint Paul, MN 55107For Sale
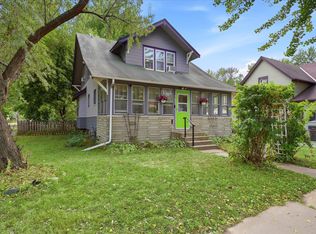
 MLS ID #7121144, Kirsten Tappe-Heveron, RE/MAX Advantage Plus. NorthstarMLS as distributed by MLS GRID
 - $280,0003 bd1 ba1.7k sqft706 Fuller Ave, Saint Paul, MN 55104For Sale
 MLS ID #7138740, Megan Moreau, Kris Lindahl Real Estate. NorthstarMLS as distributed by MLS GRID
 - $224,9003 bd1 ba1.2k sqft234 Sidney St E, Saint Paul, MN 55107For Sale
 MLS ID #7099405, The Snyder Team, eXp Realty. NorthstarMLS as distributed by MLS GRID
 - $285,0003 bd2 ba1.6k sqft611 Pascal St N, Saint Paul, MN 55104For Sale
 MLS ID #7133665, Benjamin Mattson, Keller Williams Realty Integrity Lakes. NorthstarMLS as distributed by MLS GRID
 - $239,9004 bd2 ba1.9k sqft835 3rd St E, Saint Paul, MN 55106For SaleMLS ID #7108242, Lisa M Staplin, RCN Realty, LLC. NorthstarMLS as distributed by MLS GRID
- $249,9002 bd3 ba1.3k sqft703 Laurel Ave APT 1W, Saint Paul, MN 55104For SaleMLS ID #7058259, Paul L St Andrew, RE/MAX Results. NorthstarMLS as distributed by MLS GRID
- $264,0005 bd2 ba1.9k sqft852 Jessamine Ave E, Saint Paul, MN 55106For SaleMLS ID #7107468, Barbara Carnes, Lakes Area Realty. NorthstarMLS as distributed by MLS GRID
- $300,0003 bd2 ba1.8k sqft838 Clear Ave, Saint Paul, MN 55106For SaleMLS ID #7108563, Patricia Schmidt-Iverson, Coldwell Banker Realty. NorthstarMLS as distributed by MLS GRID
- $314,9003 bd2 ba1.3k sqft420 Daly St, Saint Paul, MN 55102For SaleMLS ID #7123867, Thomas Edelstein, CRS, ABR, Coldwell Banker Realty. NorthstarMLS as distributed by MLS GRID
- $259,0003 bd1 ba1k sqft1037 Kent St, Saint Paul, MN 55117For SaleMLS ID #7081855, Jackeline Funk, BrBaGa. NorthstarMLS as distributed by MLS GRID
- $315,0003 bd1 ba1.6k sqft823 Armstrong Ave, Saint Paul, MN 55102For SaleMLS ID #7130884, Beth Petersen Randall, eXp Realty. NorthstarMLS as distributed by MLS GRID
- $285,0003 bd2 ba1.4k sqft1310 Seminary Ave, Saint Paul, MN 55104For SaleMLS ID #7092092, Karen S. Keljik, Coldwell Banker Realty. NorthstarMLS as distributed by MLS GRID
- $302,0003 bd3 ba1.7k sqft1472 Concordia Ave, Saint Paul, MN 55104For SaleMLS ID #7103305, Wayne Groff, Edina Realty, Inc.. NorthstarMLS as distributed by MLS GRID
- $299,9994 bd2 ba1.3k sqft1825 Minnehaha Ave W, Saint Paul, MN 55104For SaleMLS ID #7134935, Ryan M Platzke, Coldwell Banker Realty - Southwest Regional. NorthstarMLS as distributed by MLS GRID
- $265,0003 bd1 ba1.6k sqft4436 42nd Ave S, Minneapolis, MN 55406For SaleMLS ID #7095734, Nicoli Holm, Keller Williams Realty Integrity. NorthstarMLS as distributed by MLS GRID
- $249,9003 bd2 ba1.5k sqft394 Dewey St, Saint Paul, MN 55104For SaleMLS ID #7069484, Kolin Kiekhoefer, RE/MAX Results. NorthstarMLS as distributed by MLS GRID
- $299,9903 bd1 ba1.4k sqft871 Sherwood Ave, Saint Paul, MN 55106For SaleMLS ID #7083333, Taylor Doolittle, RE/MAX Results. NorthstarMLS as distributed by MLS GRID
- $284,9004 bd2 ba2.2k sqft1152 Ross Ave, Saint Paul, MN 55106For SaleMLS ID #7080915, Nicole L Stone, RE/MAX Results. NorthstarMLS as distributed by MLS GRID
- $275,0003 bd2 ba1.4k sqft3539 Snelling Ave, Minneapolis, MN 55406For SaleMLS ID #7129840, Tom Richgels, Edina Realty, Inc.. NorthstarMLS as distributed by MLS GRID
- $324,9003 bd2 ba1.4k sqft799 Watson Ave, Saint Paul, MN 55102For SaleMLS ID #7105688, Mac Lockner, RE/MAX Results. NorthstarMLS as distributed by MLS GRID
