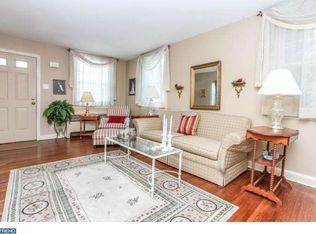
Fresh style meets everyday functionality at 119 Ivy Rock Road in Havertown’s Westgate Hills neighborhood. Thoughtfully updated throughout with many improvements, this three-bedroom, two-full-bath home offers hardwood floors, an open kitchen layout, and flexible living spaces. The kitchen takes center stage with a large island that provides plenty of room for meal prep, casual dining, and gathering with guests. Just beyond, a spacious rear room offers the flexibility to create a comfortable family room or a formal dining space. The converted garage adds another versatile room- ideal for home office, playroom, 4th bedroom or hobby space. A first-floor full bathroom with exposed brick adds character and convenience. Upstairs, three bedrooms include two with built-in drawers, making smart use of the space, along with a full hall bathroom. The finished basement provides additional room for relaxing, working, or playing, plus a laundry area. Outside, a new front porch creates a welcoming first impression, while the expanded driveway adds parking space. The flat lot offers a yard ready for outdoor dining, gardening, or simply enjoying time outside. With fresh finishes and a versatile layout, this Westgate Hills home is ready for its next chapter.
Accepting backups
$585,000
119 Ivy Rock Ln, Havertown, PA 19083
3beds
1,781sqft
Single Family Residence
Built in 1945
5,227 Square Feet Lot
$570,500 Zestimate®
$328/sqft
$-- HOA
What's special
Three-bedroom two-full-bath homeHardwood floorsOpen kitchen layout
- 15 days
- 3,562
- 378
Likely to sell faster than
Zillow last checked:
Listing updated:
Listed by:
Laurie Murphy 610-322-3266,
Compass RE 2674358015
Source: Bright MLS,MLS#: PADE2126732
Facts & features
Interior
Bedrooms & bathrooms
- Bedrooms: 3
- Bathrooms: 2
- Full bathrooms: 2
- Main level bathrooms: 1
Basement
- Area: 300
Heating
- Hot Water, Radiator, Natural Gas
Cooling
- Central Air, Natural Gas
Appliances
- Included: Electric Water Heater
- Laundry: In Basement
Features
- Built-in Features, Crown Molding, Dining Area, Family Room Off Kitchen, Open Floorplan, Eat-in Kitchen, Kitchen Island
- Flooring: Engineered Wood, Carpet
- Basement: Finished
- Has fireplace: No
Interior area
- Total structure area: 1,781
- Total interior livable area: 1,781 sqft
- Finished area above ground: 1,481
- Finished area below ground: 300
Property
Parking
- Total spaces: 3
- Parking features: Driveway, Private, On Street
- Uncovered spaces: 3
Accessibility
- Accessibility features: None
Features
- Levels: Two
- Stories: 2
- Patio & porch: Porch, Patio
- Exterior features: Extensive Hardscape, Play Area, Sidewalks, Street Lights
- Pool features: None
Lot
- Size: 5,227 Square Feet
Details
- Additional structures: Above Grade, Below Grade
- Parcel number: 22090149300
- Zoning: R-10
- Special conditions: Standard
Construction
Type & style
- Home type: SingleFamily
- Architectural style: Cape Cod
- Property subtype: Single Family Residence
Materials
- Brick
- Foundation: Brick/Mortar
Condition
- New construction: No
- Year built: 1945
Utilities & green energy
- Sewer: Public Sewer
- Water: Public
Community & HOA
Community
- Subdivision: Westgate Hills
HOA
- Has HOA: No
Location
- Region: Havertown
- Municipality: HAVERFORD TWP
Financial & listing details
- Price per square foot: $328/sqft
- Tax assessed value: $222,220
- Annual tax amount: $6,434
- Date on market: 10/30/2026
- Listing agreement: Exclusive Right To Sell
- Inclusions: Refrigerator, Washer, Dryer All In "as-is" Condition.
- Ownership: Fee Simple
Estimated market value
$570,500
$542,000 - $599,000
$3,101/mo
Price history
| Date | Event | Price |
|---|---|---|
| 10/30/2026 | Listed for sale | $585,000+190.8%$328/sqft |
Source:  Bright MLS #PADE2126732 Report a problem | ||
| 1/6/2017 | Sold | $201,137+12.4%$113/sqft |
Source: Public Record Report a problem | ||
| 11/21/2016 | Listed for sale | $179,000$101/sqft |
Source: BHHS Fox & Roach-Blue Bell #6893197 Report a problem | ||
Public tax history
| Year | Property taxes | Tax assessment |
|---|---|---|
| 2026 | $6,434 +6% | $222,220 |
| 2025 | $6,070 +6.2% | $222,220 |
| 2024 | $5,714 +2.9% | $222,220 |
| 2023 | $5,552 +2.4% | $222,220 |
| 2022 | $5,422 | $222,220 |
| 2021 | $5,422 +728% | $222,220 +85.3% |
| 2020 | $655 -88% | $119,910 |
| 2019 | $5,470 +1.7% | $119,910 |
| 2018 | $5,377 +700.8% | $119,910 |
| 2017 | $671 +2% | $119,910 |
| 2016 | $658 | $119,910 |
| 2015 | $658 -2% | $119,910 |
| 2014 | $671 +2.8% | $119,910 |
| 2013 | $654 +2.8% | $119,910 |
| 2012 | $636 +2.3% | $119,910 |
| 2011 | $621 | $119,910 |
| 2010 | $621 +9.7% | $119,910 |
| 2009 | $566 | $119,910 |
| 2008 | $566 +6.1% | $119,910 |
| 2007 | $534 | $119,910 |
| 2006 | $534 | $119,910 |
| 2005 | $534 | $119,910 |
| 2004 | $534 +8.5% | $119,910 |
| 2003 | $492 +7.9% | $119,910 |
| 2002 | $456 | $119,910 |
| 2000 | $456 | $119,910 |
Find assessor info on the county website
Monthly payment
Est. payment
Payment breakdown
Explore the cost of this home by adjusting the details. Changes won't be saved.Climate risks
Neighborhood: 19083
Nearby schools
Schools provided by the listing agent
- District: Haverford Township
Source: Bright MLS. This data may not be complete. We recommend contacting the local school district to confirm school assignments for this home.
Similar homes
- $589,0003 bd3 ba2k sqft391 Weadley Rd, King Of Prussia, PA 19406For Sale
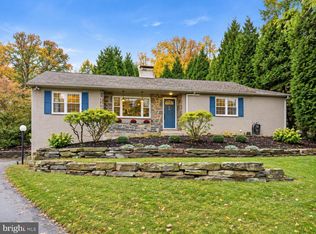
 MLS ID #PAMC2198918, Tsering Choky, Keller Williams Real Estate-Blue Bell. Bright MLS
- $579,0004 bd2 ba1.5k sqft125 S Sproul Rd, Broomall, PA 19008For Sale
 MLS ID #PADE2121558, John Jam, KW Greater West Chester. Bright MLS
- $599,9003 bd2 ba1.8k sqft125 W Thompson Ave, Springfield, PA 19064For Sale
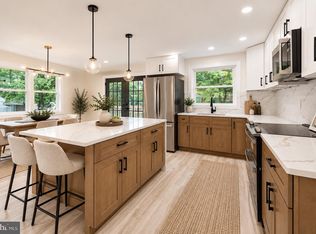 MLS ID #PADE2122524, Jamier Hughes, Elite Level Realty. Bright MLS
- $489,0003 bd2 ba1.7k sqft1207 Dermond Rd, Drexel Hill, PA 19026For Sale
 MLS ID #PADE2126858, Joey Ferrell, Keller Williams Main Line. Bright MLS
- $525,0003 bd3 ba1.8k sqft824 Edmonds Ave, Drexel Hill, PA 19026For SaleMLS ID #PADE2126316, Erica Gioffre, Compass RE. Bright MLS
- $625,0004 bd3 ba2.2k sqft203 Moore Rd, Wallingford, PA 19086For SaleMLS ID #PADE2127094, Rob Lawrence, VRA Realty. Bright MLS
- $480,0004 bd3 ba2.5k sqft722 Drexel Ave, Drexel Hill, PA 19026For SaleMLS ID #PADE2126118, Phil Milazzo, Redfin Corporation. Bright MLS
- $499,0003 bd3 ba2.4k sqft321 Laurel Ave, Aldan, PA 19018For SaleMLS ID #PADE2126924, Rory Burkhart, EXP Realty, LLC. Bright MLS
- $524,9005 bd2 ba1.5k sqft801 Ardmore Ave, Ardmore, PA 19003For SaleMLS ID #PADE2111158, Remy D DeVlieghere, Weichert, Realtors - Cornerstone. Bright MLS
- $590,0005 bd3 ba2.2k sqft611 Otter Branch Dr, Magnolia, NJ 08049For SaleMLS ID #NJCD2130350, Jeannie Servais, Weichert Realtors-Turnersville. Bright MLS
- $629,9003 bd3 ba1.5k sqft256 N Aberdeen Ave, Wayne, PA 19087For SaleMLS ID #PADE2125068, Zack Cucinotta, VRA Realty. Bright MLS
- $599,0004 bd3 ba2k sqft1913 Kohl St, Philadelphia, PA 19115For SaleMLS ID #PAPH2684944, Nicole Dizio, Realty Mark Associates. Bright MLS
- $400,0003 bd2 ba1.2k sqft1214 Providence Rd, Springfield, PA 19064For SaleMLS ID #PADE2125242, Nelson Whitworth, Long & Foster Real Estate, Inc.. Bright MLS
- $450,0004 bd3 ba2.4k sqft5227 Reservation Rd, Drexel Hill, PA 19026For SaleMLS ID #PADE2115822, Liliana Satell, Redfin Corporation. Bright MLS
- $519,9003 bd2 ba1.8k sqft634 N Monroe St, Media, PA 19063For SaleMLS ID #PADE2122690, Kim Knaub, CG Realty, LLC. Bright MLS
- $649,9994 bd2 ba2.5k sqft8303 Hull Dr, Wyndmoor, PA 19038For SaleMLS ID #PAMC2199512, Inna Pakhalyuk, Market Force Realty. Bright MLS
- $549,0003 bd3 ba1.6k sqft776 Brooke Rd, Glenside, PA 19038For SaleMLS ID #PAMC2197718, Darcy Scollin, OCF Realty LLC - Philadelphia. Bright MLS
- $519,9003 bd3 ba1.6k sqft384 Willow Dr, Cinnaminson, NJ 08077For SaleMLS ID #NJBL2123734, Mark McKenna, EXP Realty, LLC. Bright MLS
- $580,0005 bd4 ba2.5k sqft5109 Catharine St, Philadelphia, PA 19143For SaleMLS ID #PAPH2683486, Lauren Morihara, Compass RE. Bright MLS
- $474,9003 bd3 ba1.5k sqft433 W Graisbury Ave, Audubon, NJ 08106For SaleMLS ID #NJCD2130304, Anthony Wilson, Agent06 LLC. Bright MLS
