Want a lower payment for the first 2 years? Ask the listing agent about a seller paid stimulus available with an acceptable offer. This new construction home offers the peace of mind that comes with modern building standards and minimal maintenance. No big-ticket repairs or surprise projects, just move in and enjoy. The yard is well established and easy to maintain, giving you great curb appeal without the work. 119 Jackson Street in Greer is a 3 bedroom, 2.5 bath home with just over 2,200 square feet and a comfortable, open layout. It is just a short walk to downtown Greer, making it easy to enjoy local restaurants, shops, and events. The main level offers a spacious living area that flows into the kitchen and dining space, giving you plenty of room for everyday living or hosting friends and family. The kitchen has ample cabinet space and room to gather, along with a half bath downstairs for guests. Upstairs you will find all three bedrooms, including a large primary suite with a private bath and walk in closet. There is also a flex room that could easily serve as a home office, media room, or playroom. Out back, enjoy a screened, covered porch that is perfect for relaxing in the evenings. With a two car garage and a manageable yard, this home offers space, flexibility, and a location that is hard to beat.
Contingent
$450,000
119 Jackson St, Greer, SC 29650
3beds
2,235sqft
Single Family Residence, Residential
Built in 2026
8,712 Square Feet Lot
$446,800 Zestimate®
$201/sqft
$-- HOA
What's special
Manageable yardTwo car garageGreat curb appealComfortable open layoutFlex room
- 227 days
- 231
- 13
Zillow last checked:
Listing updated:
Listed by:
Gabriel Weisser 864-720-8820,
Acacia Realty Advisors, LLC
Source: Greater Greenville AOR,MLS#: 1581779
Facts & features
Interior
Bedrooms & bathrooms
- Bedrooms: 3
- Bathrooms: 3
- Full bathrooms: 2
- 1/2 bathrooms: 1
Rooms
- Room types: Media Room
Primary bedroom
- Area: 221
- Dimensions: 13 x 17
Bedroom 2
- Area: 143
- Dimensions: 11 x 13
Bedroom 3
- Area: 143
- Dimensions: 11 x 13
Primary bathroom
- Features: Double Sink, Full Bath, Shower-Separate, Tub-Separate, Walk-In Closet(s)
- Level: Second
Dining room
- Area: 153
- Dimensions: 9 x 17
Kitchen
- Area: 187
- Dimensions: 11 x 17
Living room
- Area: 272
- Dimensions: 16 x 17
Heating
- Electric, Forced Air
Cooling
- Central Air, Electric
Appliances
- Included: Dishwasher, Disposal, Range, Microwave, Electric Water Heater
- Laundry: 2nd Floor, Walk-in, Electric Dryer Hookup, Washer Hookup
Features
- High Ceilings, Ceiling Fan(s), Ceiling Smooth, Tray Ceiling(s), Open Floorplan, Soaking Tub, Walk-In Closet(s), Split Floor Plan, Coffered Ceiling(s), Countertops – Quartz, Pantry
- Flooring: Luxury Vinyl
- Windows: Vinyl/Aluminum Trim, Insulated Windows
- Basement: None
- Attic: Pull Down Stairs,Storage
- Number of fireplaces: 1
- Fireplace features: Circulating
Interior area
- Total interior livable area: 2,235 sqft
Property
Parking
- Total spaces: 2
- Parking features: Attached, Garage Door Opener, Key Pad Entry, Concrete
- Attached garage spaces: 2
- Has uncovered spaces: Yes
Features
- Levels: Two
- Stories: 2
- Patio & porch: Screened, Rear Porch
Lot
- Size: 8,712 Square Feet
- Dimensions: 60 x 100
- Features: Sloped, 1/2 Acre or Less
- Topography: Level
Details
- Parcel number: G015010100400
Construction
Type & style
- Home type: SingleFamily
- Architectural style: Contemporary
- Property subtype: Single Family Residence, Residential
Materials
- Hardboard Siding, Stone
- Foundation: Crawl Space
- Roof: Architectural,Metal
Condition
- New Construction
- New construction: Yes
- Year built: 2026
Utilities & green energy
- Sewer: Public Sewer
- Water: Public
- Utilities for property: Cable Available
Community & HOA
Community
- Features: Playground
- Security: Smoke Detector(s)
- Subdivision: None
HOA
- Has HOA: No
- Services included: None
Location
- Region: Greer
Financial & listing details
- Price per square foot: $201/sqft
- Date on market: 2/13/2026
Estimated market value
$446,800
$424,000 - $469,000
$2,508/mo
Price history
| Date | Event | Price |
|---|---|---|
| 9/18/2026 | Contingent | $450,000$201/sqft |
Source:  Greater Greenville AOR #1581779 Report a problem Greater Greenville AOR #1581779 Report a problem | ||
| 6/10/2026 | Price change | $450,000-2.2%$201/sqft |
Source: Greater Greenville AOR #1581779 Report a problem | ||
| 4/24/2026 | Price change | $460,000-2.1%$206/sqft |
Source: Greater Greenville AOR #1581779 Report a problem | ||
| 3/20/2026 | Price change | $470,000-2.1%$210/sqft |
Source: Greater Greenville AOR #1581779 Report a problem | ||
| 2/28/2026 | Price change | $480,000-2%$215/sqft |
Source: Greater Greenville AOR #1581779 Report a problem | ||
| 2/13/2026 | Listed for sale | $490,000$219/sqft |
Source: Greater Greenville AOR #1581779 Report a problem | ||
| 12/24/2025 | Listing removed | $490,000$219/sqft |
Source: Greater Greenville AOR #1568320 Report a problem | ||
| 11/24/2025 | Price change | $490,000-3%$219/sqft |
Source: Greater Greenville AOR #1568320 Report a problem | ||
| 6/14/2025 | Price change | $505,000-1.9%$226/sqft |
Source: Greater Greenville AOR #1538977 Report a problem | ||
| 2/11/2025 | Price change | $515,000-4.6%$230/sqft |
Source: Greater Greenville AOR #1538977 Report a problem | ||
| 1/31/2025 | Price change | $540,000-1.8%$242/sqft |
Source: Greater Greenville AOR #1538977 Report a problem | ||
| 11/6/2024 | Price change | $550,000-2.7%$246/sqft |
Source: Greater Greenville AOR #1538977 Report a problem | ||
| 9/20/2024 | Price change | $565,000-2.6%$253/sqft |
Source:  SAR as distributed by MLS GRID #312838 Report a problem SAR as distributed by MLS GRID #312838 Report a problem | ||
| 6/25/2024 | Listed for sale | $580,000$260/sqft |
Source: Greater Greenville AOR #1530538 Report a problem | ||
Public tax history
Tax history is unavailable.
Monthly payment
Est. payment
Payment breakdown
Explore the cost of this home by adjusting the details. Changes won't be saved.Climate risks
Neighborhood: 29650
Nearby schools
Schools provided by the listing agent
- Elementary: Chandler Creek
- Middle: Greer
- High: Greer
Source: Greater Greenville AOR. This data may not be complete. We recommend contacting the local school district to confirm school assignments for this home.
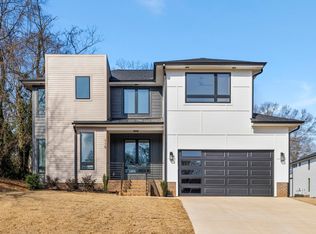

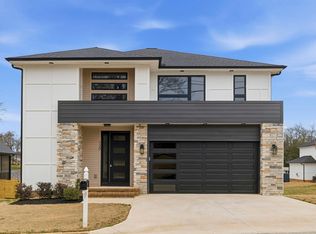
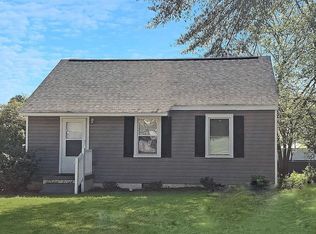
Similar homes
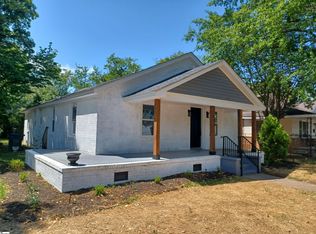
- $279,0003 bd2 ba1.4k sqft137 Forest St, Greer, SC 29650For Sale
 MLS ID #1590949, Kevin Cribbs, Houses and Then Some Realty. Greater Greenville AOR
 - $479,9003 bd3 ba2k sqft201 Earl St, Greer, SC 29651New Construction
 MLS ID #339044, Guadalupe I Rosales, EXP Realty LLC. SAR as distributed by MLS GRID
 - $349,9993 bd3 ba1.7k sqft103 Clayton St, Greer, SC 29650For Sale
 MLS ID #1595465, Kirby Stone Jeter, BrownStone Real Estate. Greater Greenville AOR
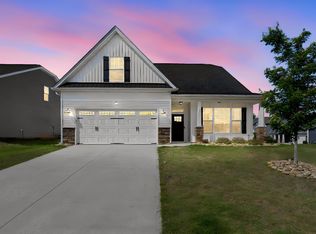
 - $449,0004 bd3 ba2.7k sqft77 Tannery Dr, Greer, SC 29651For Sale
 MLS ID #1593016, Sean Conn, EXP Realty LLC. Greater Greenville AOR
