Just off the main living area, you'll find a convenient laundry room and powder room. The primary suite is also located on this level and features a large walk-in closet and a spacious bathroom with custom tile work and a glass door shower.
Out back, enjoy a large covered deck overlooking the pond perfect for taking in peaceful views and local wildlife. Additional exterior features include an outdoor shower and a wired storage building, ideal for tools, hobbies, or extra storage.
The upper level offers two identical bedrooms, each with their own private bathrooms, along with a bonus room and an office with water views providing plenty of flexible living space.
On the ground level, there is ample room for parking, storage, and all of your water toys. Situated on a generous 1.25-acre lot with a pond, this property offers both space and serenity.
Sold for $535,000
$535,000
119 Jade Street, Beaufort, NC 28516
3beds
1,780sqft
Single Family Residence
Built in 2024
1.24 Acres Lot
$535,300 Zestimate®
$301/sqft
$3,418 Estimated rent
Home value
$535,300
$509,000 - $562,000
$3,418/mo
Zestimate® history
Owner options
List your home for rent
$3,418/mo
Rent Zestimate®
Find your next renter with Zillow Rental Manager. Plus, with online applications, you can quickly screen prospective tenants – for free.
$3,418/mo
Rent Zestimate®
Refinance and save
$3,246/mo
Est. payment
Refinancing to a lower rate could help reduce your monthly payments and save thousands over the life of the loan.
$3,246/mo
Est. payment
Explore your selling options
Work with a Zillow partner agent
Leverage their expertise and Zillow's premium Showcase listings to get your home seen by more buyers.
Get startedList with your own agent
Get your home in front of millions of buyers by listing it on Zillow.
Learn how to do itSell it yourself
Take full control of how buyers see your home on Zillow by listing For Sale by Owner (FSBO).
List your homeWhat's special
Zillow last checked:
Listing updated:
Listed by:
Eden Combs,
Wheatly and Combs Premier Properties,
Brittany Wheatly 252-241-7080,
Wheatly and Combs Premier Properties
Bought with:
Stacey Respess Bowen, 331523
United Country Respess Wilder
Source: Hive MLS,MLS#: 100564609 Originating MLS: Carteret County Association of Realtors
Originating MLS: Carteret County Association of RealtorsFacts & features
Interior
Bedrooms & bathrooms
- Bedrooms: 3
- Bathrooms: 4
- Full bathrooms: 3
- 1/2 bathrooms: 1
Rooms
- Room types: Master Bedroom, Bedroom 1, Bedroom 2, Living Room, Dining Room, Laundry, Loft, Office
Primary bedroom
- Level: First
- Dimensions: 122 x 146
Bedroom 1
- Level: Second
- Dimensions: 122 x 131
Bedroom 2
- Level: Second
- Dimensions: 120 x 131
Dining room
- Level: First
- Dimensions: 110 x 136
Kitchen
- Level: First
- Dimensions: 86 x 136
Laundry
- Level: First
Living room
- Level: First
- Dimensions: 156 x 176
Loft
- Level: Second
Office
- Level: Second
Heating
- Electric, Heat Pump, Zoned
Cooling
- Central Air, Zoned
Appliances
- Included: Electric Oven, Built-In Microwave, Dishwasher
- Laundry: Dryer Hookup, Washer Hookup, Laundry Room
Features
- Walk-in Closet(s), High Ceilings, Ceiling Fan(s), Pantry, Walk-in Shower, Walk-In Closet(s)
- Flooring: LVT/LVP
- Basement: None
- Attic: Storage,Partially Floored,Pull Down Stairs
Interior area
- Total structure area: 1,780
- Total interior livable area: 1,780 sqft
Property
Parking
- Parking features: Concrete, Underhouse
Accessibility
- Accessibility features: None
Features
- Levels: Two
- Patio & porch: Covered, Front Porch, Rear Porch
- Exterior features: Outdoor Shower
- Fencing: None
- Has view: Yes
- View description: Creek/Stream, Marsh, Pond
- Has water view: Yes
- Water view: Creek/Stream,Marsh,Pond
- Waterfront features: Water Access Comm, Marsh Front, Pond
- Frontage type: Marsh Front,Pond Front
Lot
- Size: 1.24 Acres
- Features: Pond on Lot, Open Lot, Level, Water Access Comm
Details
- Additional structures: Shed(s)
- Parcel number: 733701060756000
- Zoning: Residential
- Special conditions: Standard
Construction
Type & style
- Home type: SingleFamily
- Property subtype: Single Family Residence
Materials
- Fiber Cement, Wood Frame
- Foundation: Other, Pilings
- Roof: Shingle
Condition
- New construction: No
- Year built: 2024
Utilities & green energy
- Sewer: Septic Tank
- Water: Well
- Utilities for property: None
Community & HOA
Community
- Security: Smoke Detector(s)
- Subdivision: Jade Point
HOA
- Has HOA: Yes
- Amenities included: Boat Dock, Maintenance Common Areas, Maintenance Roads, Management
- HOA fee: $100 annually
- HOA name: Jade Point Home Owners Association
- HOA phone: 336-345-3736
Location
- Region: Beaufort
Financial & listing details
- Price per square foot: $301/sqft
- Tax assessed value: $473,278
- Annual tax amount: $1,778
- Date on market: 4/8/2026
- Cumulative days on market: 11 days
- Listing agreement: Exclusive Right To Sell
- Listing terms: Cash,Conventional,FHA,VA Loan
- Road surface type: Paved
Price history
| Date | Event | Price |
|---|---|---|
| 6/3/2026 | Sold | $535,000-2.6%$301/sqft |
Source:  Hive MLS #100564609 Report a problem Hive MLS #100564609 Report a problem | ||
| 4/13/2026 | Pending sale | $549,000$308/sqft |
Source: Hive MLS #100564609 Report a problem | ||
| 4/8/2026 | Listed for sale | $549,000+18.6%$308/sqft |
Source: Hive MLS #100564609 Report a problem | ||
| 6/14/2024 | Sold | $463,000$260/sqft |
Source: Hive MLS #100420980 Report a problem | ||
| 1/6/2024 | Pending sale | $463,000$260/sqft |
Source: Hive MLS #100420980 Report a problem | ||
Public tax history
| Year | Property taxes | Tax assessment |
|---|---|---|
| 2025 | $1,778 +981.1% | $473,278 +1454% |
| 2024 | $164 +0% | $30,456 |
| 2023 | $164 +8% | $30,456 |
| 2022 | $152 +4.2% | $30,456 |
| 2021 | $146 | $30,456 |
| 2020 | -- | $30,456 |
| 2019 | $140 | $30,456 |
| 2017 | $140 +3.4% | $30,456 |
| 2016 | $136 | $30,456 |
| 2015 | $136 +8.5% | $30,456 -17.4% |
| 2014 | $125 | $36,863 |
Find assessor info on the county website
Neighborhood: 28516
Nearby homes
- $32,6640.911 Acres121 Jade St, Beaufort, NC 28516Off Market
- $25,5000.831 Acres117 Jade St, Beaufort, NC 28516Sold
- $27,2830.712 Acres123 Jade St, Beaufort, NC 28516Off Market

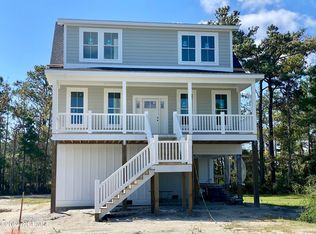
- $524,0003 bd4 ba1.9k sqft115 Jade St, Beaufort, NC 28516Sold
- $26,0710.723 Acres125 Jade St, Beaufort, NC 28516Off Market
- $107,5001.07 Acres118 Jade St LOT 29, Beaufort, NC 28516Sold
- $49,9000.533 Acres113 Jade St LOT 5, Beaufort, NC 28516Sold
- $96,3860.96 Acres118 Jade St, Beaufort, NC 28516Off Market
Nearby schools
GreatSchools rating
- 7/10Harkers Island Elementary SchoolGrades: K-5Distance: 4.7 mi
- 5/10Smyrna Elementary SchoolGrades: PK-8Distance: 2.2 mi
- 8/10East Carteret High SchoolGrades: 9-12Distance: 4.2 mi
Schools provided by the listing agent
- Elementary: Harkers Island
- Middle: Down East
- High: East Carteret
Source: Hive MLS. This data may not be complete. We recommend contacting the local school district to confirm school assignments for this home.
Get a cash offer in 3 minutes
Find out how much your home could sell for in as little as 3 minutes with a no-obligation cash offer.
Estimated market value
$535,300
Get a cash offer in 3 minutes
Find out how much your home could sell for in as little as 3 minutes with a no-obligation cash offer.
Estimated market value
$535,300
- North Carolina
- Carteret County
- Beaufort
- 28516
- 119 Jade Street
Nearby cities
Nearby zip codes
Other Beaufort Topics
