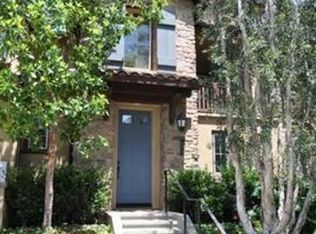
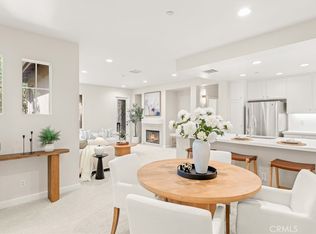
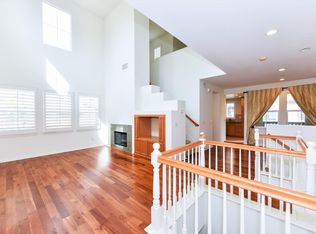
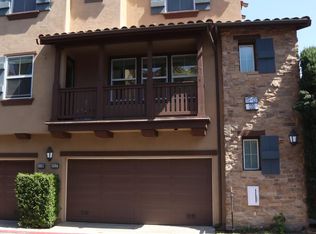
Highly desirable Turtle Ridge 3-bedroom home located in the Ashton Green Community of Irvine. This 3 bedroom, 2.5 bath end-unit is nestled in the perfect location near the gates of Shady Canyon and Newport Coast. The spacious floor plan allows for immense amounts of natural light combined with custom installed recessed lights makes the home inviting and full of warmth. The formal dining area is perfect for entertaining as it leads to a private front porch overlooking the peaceful treelined community. The open style kitchen is designed for maximizing space and direct reach to a breakfast bar eating area, plus a gas countertop stove and upgraded appliances. Primary bedroom is surrounded by panoramic windows and connected to a private, dual sink bathroom with walk in shower. Direct access 2-car garage with finished drywall, rack storage, and upgraded electrical for car charging. Inside laundry room with built-in storage. Resort Style Amenities and access to parks, hiking trails, and Junior Olympic Pool. Award-winning Irvine Unified School District (University High), plus walking distance to Mariner’s Church, JCC, TVT and minutes from Bommer Canyon, UCI, Vista Verde, Newport Coast Shopping Center, Newport Hills Shopping Center, Fashion Island, Crystal Cove State Beach, and 73 Toll Road!
Sold for $1,370,000
Listed by: O'Donnell Real Estate • Jason ODonnell • Contact: Jason@ODonnellRealEstate.com
Bought with: Keller Williams Realty Irvine
Tax assessed value
$1,370,000
119 Jadestone, Irvine, CA 92603
3beds
1,416sqft
Condominium
Built in 2004
-- sqft lot
$1,374,600 Zestimate®
$968/sqft
$4,731 Estimated rent
Home value
$1,374,600
$1.26M - $1.50M
$4,731/mo
Zestimate® history
Owner options
List your home for rent
$4,731/mo
Rent Zestimate®
Find your next renter with Zillow Rental Manager. Plus, with online applications, you can quickly screen prospective tenants – for free.
$4,731/mo
Rent Zestimate®
Refinance and save
$9,373/mo
Est. payment
Refinancing to a lower rate could help reduce your monthly payments and save thousands over the life of the loan.
$9,373/mo
Est. payment
Explore your selling options
Work with a Zillow partner agent
Leverage their expertise and Zillow's premium Showcase listings to get your home seen by more buyers.
Get startedList with your own agent
Get your home in front of millions of buyers by listing it on Zillow.
Learn how to do itSell it yourself
Take full control of how buyers see your home on Zillow by listing For Sale by Owner (FSBO).
List your homeWhat's special
Peaceful treelined communityFinished drywallPrivate front porchPanoramic windowsPrivate dual sink bathroomFormal dining areaBreakfast bar eating area
Zillow last checked:
Listing updated:
Listed by:
Jason ODonnell DRE #01804002 Jason@ODonnellRealEstate.com,
O'Donnell Real Estate
Bought with:
Julie Bang, DRE #02235344
Keller Williams Realty Irvine
Source: CRMLS,MLS#: OC25172196 Originating MLS: California Regional MLS
Originating MLS: California Regional MLSFacts & features
Interior
Bedrooms & bathrooms
- Bedrooms: 3
- Bathrooms: 3
- Full bathrooms: 2
- 1/2 bathrooms: 1
- Main level bathrooms: 1
Rooms
- Room types: Bedroom, Entry/Foyer, Family Room, Kitchen, Laundry, Dining Room
Bedroom
- Features: All Bedrooms Up
Bathroom
- Features: Bathroom Exhaust Fan, Bathtub, Closet, Dual Sinks, Granite Counters, Separate Shower, Tub Shower, Walk-In Shower
Kitchen
- Features: Granite Counters, Kitchen/Family Room Combo
Heating
- Central, Fireplace(s)
Cooling
- Central Air
Appliances
- Included: Dishwasher, Exhaust Fan, Electric Oven, Gas Cooktop, Gas Water Heater, Microwave, Refrigerator, Range Hood
- Laundry: Washer Hookup, Electric Dryer Hookup, Gas Dryer Hookup, Inside, Laundry Room
Features
- Breakfast Bar, Built-in Features, Ceiling Fan(s), Crown Molding, Separate/Formal Dining Room, Eat-in Kitchen, Granite Counters, Recessed Lighting, All Bedrooms Up
- Flooring: Tile, Vinyl
- Windows: Insulated Windows
- Has fireplace: Yes
- Fireplace features: Family Room, Gas
- Common walls with other units/homes: 1 Common Wall,End Unit
Interior area
- Total interior livable area: 1,416 sqft
Property
Parking
- Total spaces: 2
- Parking features: Direct Access, Door-Single, Garage, Side By Side, Storage
- Attached garage spaces: 2
Accessibility
- Accessibility features: None
Features
- Levels: Two
- Stories: 2
- Entry location: front door
- Patio & porch: Concrete, Covered, Front Porch
- Pool features: Association
- Has spa: Yes
- Spa features: Association
- Has view: Yes
- View description: Park/Greenbelt, Hills, Mountain(s), Neighborhood
Lot
- Features: 0-1 Unit/Acre
Details
- Parcel number: 93121589
- Special conditions: Standard
Construction
Type & style
- Home type: Condo
- Architectural style: Mediterranean,Traditional
- Property subtype: Condominium
- Attached to another structure: Yes
Materials
- Stucco
- Foundation: Slab
- Roof: Spanish Tile
Condition
- New construction: No
- Year built: 2004
Utilities & green energy
- Electric: 220 Volts Other, Electricity - On Property, 220 Volts in Garage, See Remarks
- Sewer: Public Sewer
- Water: Public
- Utilities for property: Cable Available, Electricity Connected, Natural Gas Connected, Phone Available, Sewer Connected, Underground Utilities, Water Connected
Community & HOA
Community
- Features: Biking, Curbs, Hiking, Park, Street Lights, Sidewalks
- Security: Carbon Monoxide Detector(s), Smoke Detector(s)
- Subdivision: Ashton Green (Ashg)
HOA
- Has HOA: Yes
- Amenities included: Picnic Area, Pool, Spa/Hot Tub
- HOA fee: $412 monthly
- HOA name: Ashton Green Community
- HOA phone: 949-900-2668
Location
- Region: Irvine
Financial & listing details
- Price per square foot: $968/sqft
- Tax assessed value: $1,370,000
- Date on market: 7/31/2025
- Cumulative days on market: 31 days
- Listing terms: Cash,Cash to New Loan,Conventional
- Inclusions: kitchen fridge
- Road surface type: Paved
Price history
| Date | Event | Price |
|---|---|---|
| 9/19/2025 | Sold | $1,370,000-0.7%$968/sqft |
Source:  CRMLS #OC25172196 Report a problem CRMLS #OC25172196 Report a problem | ||
| 9/12/2025 | Pending sale | $1,379,000$974/sqft |
Source: CRMLS #OC25172196 Report a problem | ||
| 9/1/2025 | Contingent | $1,379,000$974/sqft |
Source: CRMLS #OC25172196 Report a problem | ||
| 7/31/2025 | Listed for sale | $1,379,000+187.6%$974/sqft |
Source: CRMLS #OC25172196 Report a problem | ||
| 6/10/2004 | Sold | $479,500$339/sqft |
Source: Public Record Report a problem | ||
Public tax history
| Year | Property taxes | Tax assessment |
|---|---|---|
| 2026 | -- | $1,370,000 +101.1% |
| 2025 | $8,190 -12.1% | $681,147 +2% |
| 2024 | $9,314 +1.7% | $667,792 +2% |
| 2023 | $9,159 +1.9% | $654,699 +2% |
| 2022 | $8,988 +1.4% | $641,862 +2% |
| 2021 | $8,861 +0.9% | $629,277 +1% |
| 2020 | $8,778 | $622,825 +2% |
| 2019 | $8,778 +1.6% | $610,613 +2% |
| 2018 | $8,640 +3.4% | $598,641 +2% |
| 2017 | $8,355 | $586,903 +2% |
| 2016 | $8,355 +1.7% | $575,396 +1.5% |
| 2015 | $8,218 +1.1% | $566,754 +2% |
| 2014 | $8,127 | $555,653 +10.7% |
| 2013 | -- | $502,000 |
| 2012 | -- | $502,000 |
| 2011 | -- | $502,000 -4.9% |
| 2010 | -- | $527,691 -0.2% |
| 2009 | -- | $528,946 +2% |
| 2008 | -- | $518,575 +2% |
| 2007 | -- | $508,407 +2% |
| 2006 | -- | $498,439 +2% |
| 2005 | -- | $488,666 |
Find assessor info on the county website
Neighborhood: Turtle Ridge
Nearby homes
- $1,032,5002 bd2 ba1.2k sqft123 Jadestone, Irvine, CA 92603Off Market
- $1,198,0002 bd2 ba1.3k sqft141 Danbrook, Irvine, CA 92603For Sale
- $1,274,1002 bd3 ba1.5k sqft143 Danbrook, Irvine, CA 92603Off Market
- $1,139,0002 bd2 ba1.2k sqft117 Jadestone, Irvine, CA 92603Off Market
- $1,017,2002 bd3 ba1.1k sqft121 Jadestone, Irvine, CA 92603Off Market
- $974,3002 bd2 ba1.2k sqft125 Jadestone, Irvine, CA 92603Off Market
- $1,358,1003 bd2 ba1.5k sqft129 Jadestone, Irvine, CA 92603Off Market
- $1,109,1002 bd2 ba1.2k sqft131 Jadestone, Irvine, CA 92603Off Market
Nearby schools
GreatSchools rating
- 10/10Vista Verde K-8 SchoolGrades: K-8Distance: 2.6 mi
- 9/10University High SchoolGrades: 9-12Distance: 1.7 mi
Schools provided by the listing agent
- Elementary: Vista Verde
- Middle: Rancho San Joaquin
- High: University
Source: CRMLS. This data may not be complete. We recommend contacting the local school district to confirm school assignments for this home.
Get a cash offer in 3 minutes
Find out how much your home could sell for in as little as 3 minutes with a no-obligation cash offer.
Estimated market value
$1,374,600
Get a cash offer in 3 minutes
Find out how much your home could sell for in as little as 3 minutes with a no-obligation cash offer.
Estimated market value
$1,374,600
- California
- Orange County
- Irvine
- 92603
- Turtle Ridge
- 119 Jadestone
