Welcome to this move-in-ready 3-bedroom, 2-bath gem in the highly sought-after Greystone Subdivision! Step inside to find a spacious open layout featuring vaulted ceilings, tile flooring in the main living area, and a cozy gas fireplace--perfect for relaxing or entertaining. The kitchen boasts gorgeous hardwood flooring, stainless steel appliances (all included!), and opens to the dining area for easy flow.The primary suite has been tastefully remodeled, offering a luxurious bathroom retreat you'll love coming home to. Recent upgrades include a new HVAC system (2024) and new roof (2025), giving you peace of mind for years to come.Enjoy outdoor living in the privacy-fenced backyard complete with a storage shed and a storm shelter for added security. The 2-car garage adds convenience and extra storage space.Don't miss your chance to own this well-maintained and thoughtfully updated home in a quiet, desirable neighborhood--schedule your showing today!
Closed
Price Unknown
119 Jill Boulevard, Webb City, MO 64870
3beds
1,600sqft
Single Family Residence
Built in 2004
10,454 Square Feet Lot
$278,700 Zestimate®
$--/sqft
$1,597 Estimated rent
Home value
$278,700
$248,000 - $315,000
$1,597/mo
Zestimate® history
Owner options
List your home for rent
$1,597/mo
Rent Zestimate®
Find your next renter with Zillow Rental Manager. Plus, with online applications, you can quickly screen prospective tenants – for free.
$1,597/mo
Rent Zestimate®
Refinance and save
Refinancing to a lower rate could help reduce your monthly payments and save thousands over the life of the loan.
Explore your selling options
Work with a Zillow partner agent
Leverage their expertise and Zillow's premium Showcase listings to get your home seen by more buyers.
Get startedList with your own agent
Get your home in front of millions of buyers by listing it on Zillow.
Learn how to do itSell it yourself
Take full control of how buyers see your home on Zillow by listing For Sale by Owner (FSBO).
List your homeWhat's special
Zillow last checked:
Listing updated:
Listed by:
Michael D. Heifner 417-540-6122,
NextHome SoMo Life
Bought with:
Non-MLSMember Non-MLSMember, 111
Default Non Member Office
Source: SOMOMLS as distributed by MLS GRID,MLS#: 60302013
Facts & features
Interior
Bedrooms & bathrooms
- Bedrooms: 3
- Bathrooms: 2
- Full bathrooms: 2
Primary bedroom
- Area: 234
- Dimensions: 18 x 13
Bedroom 2
- Area: 126
- Dimensions: 10 x 12.6
Bedroom 3
- Area: 104
- Dimensions: 10 x 10.4
Dining room
- Area: 121
- Dimensions: 11 x 11
Kitchen
- Area: 244.62
- Dimensions: 16.2 x 15.1
Living room
- Area: 312.96
- Dimensions: 16.3 x 19.2
Utility room
- Area: 36
- Dimensions: 6 x 6
Heating
- Central, Natural Gas
Cooling
- Central Air
Appliances
- Included: Dishwasher, Free-Standing Electric Oven, Microwave, Refrigerator, Disposal
- Laundry: Main Level, W/D Hookup
Features
- Walk-in Shower, Internet - Fiber Optic, Soaking Tub, Laminate Counters, High Ceilings, Walk-In Closet(s)
- Flooring: Hardwood, Vinyl, Tile
- Has basement: No
- Attic: Pull Down Stairs
- Has fireplace: Yes
- Fireplace features: Living Room, Gas, Insert
Interior area
- Total structure area: 1,600
- Total interior livable area: 1,600 sqft
- Finished area above ground: 1,600
- Finished area below ground: 0
Property
Parking
- Total spaces: 2
- Parking features: Driveway, Garage Faces Front, Garage Door Opener
- Attached garage spaces: 2
- Has uncovered spaces: Yes
Features
- Levels: One
- Stories: 1
- Patio & porch: Covered, Rear Porch
- Fencing: Privacy,Full,Wood
- Has view: Yes
- View description: City
Lot
- Size: 10,454 Square Feet
- Dimensions: 84 x 125
- Features: Landscaped
Details
- Additional structures: Shed(s), Storm Shelter
- Parcel number: 89.03201220.0
Construction
Type & style
- Home type: SingleFamily
- Architectural style: Traditional
- Property subtype: Single Family Residence
Materials
- Frame
- Foundation: Block
- Roof: Composition,Asphalt
Condition
- Year built: 2004
Utilities & green energy
- Sewer: Public Sewer
- Water: Public
Community & HOA
Community
- Subdivision: Greystone
Location
- Region: Webb City
Financial & listing details
- Tax assessed value: $27,270
- Annual tax amount: $1,254
- Date on market: 8/12/2025
- Listing terms: Cash,VA Loan,USDA/RD,FHA,Conventional
- Road surface type: Asphalt
Price history
| Date | Event | Price |
|---|---|---|
| 9/19/2025 | Sold | -- |
Source:  SOMOMLS as distributed by MLS GRID #60302013 Report a problem SOMOMLS as distributed by MLS GRID #60302013 Report a problem | ||
| 9/6/2025 | Pending sale | $274,900$172/sqft |
Source:  Ozark Gateway AOR #254346 Report a problem Ozark Gateway AOR #254346 Report a problem | ||
| 9/2/2025 | Listed for sale | $274,900$172/sqft |
Source: Ozark Gateway AOR #254346 Report a problem | ||
| 8/16/2025 | Pending sale | $274,900$172/sqft |
Source: SOMOMLS as distributed by MLS GRID #60302013 Report a problem | ||
| 8/7/2025 | Listed for sale | $274,900+1.9%$172/sqft |
Source: Ozark Gateway AOR #254346 Report a problem | ||
| 5/15/2025 | Listing removed | -- |
Source: Owner Report a problem | ||
| 4/21/2025 | Pending sale | $269,900$169/sqft |
Source: Owner Report a problem | ||
| 3/28/2025 | Listed for sale | $269,900+85.5%$169/sqft |
Source: Owner Report a problem | ||
| 3/24/2021 | Listing removed | -- |
Source: Owner Report a problem | ||
| 3/1/2018 | Listing removed | $145,500$91/sqft |
Source: Owner Report a problem | ||
| 12/14/2017 | Price change | $145,500-2.7%$91/sqft |
Source: Owner Report a problem | ||
| 6/8/2017 | Listed for sale | $149,500$93/sqft |
Source: Owner Report a problem | ||
Public tax history
| Year | Property taxes | Tax assessment |
|---|---|---|
| 2025 | $1,389 +10.8% | $27,270 +12.9% |
| 2024 | $1,254 -0.1% | $24,160 |
| 2023 | $1,255 -7.8% | $24,160 -8.1% |
| 2022 | $1,361 | $26,280 |
| 2021 | -- | $26,280 +8.7% |
| 2020 | -- | $24,180 |
| 2019 | -- | $24,180 -0.5% |
| 2018 | -- | $24,300 |
| 2017 | $1,204 +5.1% | $24,300 -2% |
| 2016 | $1,145 0% | $24,800 |
| 2015 | $1,145 +0.3% | $24,800 |
| 2014 | $1,142 | $24,800 +8.2% |
| 2007 | -- | $22,930 +46.8% |
| 2006 | $665 | $15,620 |
| 2005 | -- | $15,620 +1092.4% |
| 2004 | $56 | $1,310 |
Find assessor info on the county website
Neighborhood: 64870
Nearby homes
- $265,5004 bd3 ba2.1k sqft121 Jill Blvd, Webb City, MO 64870Off Market
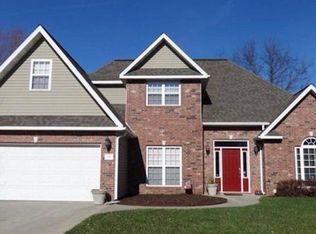
- $255,3003 bd2 ba1.6k sqft117 Jill Blvd, Webb City, MO 64870Off Market

- $301,400-- bd2 ba1.9k sqft120 Jared Blvd, Webb City, MO 64870Off Market
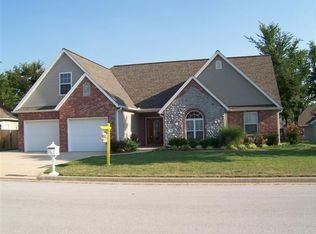
- $258,100-- bd2 ba1.5k sqft122 Jared Blvd, Webb City, MO 64870Off Market
- $258,600-- bd3 ba1.8k sqft118 Jared Blvd, Webb City, MO 64870Off Market
- $264,9004 bd2 ba1.8k sqft123 Jill Blvd, Webb City, MO 64870Off Market
- $246,4003 bd2 ba1.6k sqft115 Jill Blvd, Webb City, MO 64870Off Market
- $270,7004 bd2 ba1.8k sqft120 Jill Blvd, Webb City, MO 64870Off Market
Nearby schools
GreatSchools rating
- NABess Truman Primary CenterGrades: K-1Distance: 0.8 mi
- 6/10Webb City Jr. High SchoolGrades: 7-8Distance: 3.4 mi
- 6/10Webb City High SchoolGrades: 9-12Distance: 3.1 mi
Schools provided by the listing agent
- Elementary: Webb City Area
- Middle: Webb City
- High: Webb City
Source: SOMOMLS as distributed by MLS GRID. This data may not be complete. We recommend contacting the local school district to confirm school assignments for this home.
- Missouri
- Jasper County
- Webb City
- 64870
- 119 Jill Boulevard
Nearby cities
Nearby zip codes
Other Webb City Topics
