Welcome to Lake Hogan Farms, a well-appointed Townhome offering easy living, neighborhood amenities (pool, tennis, clubhouse, trails), in a prime location within the Chapel Hill/Carrboro School System. This immaculate four-level home features
over 3,000 square feet of open space, resembling a single-family home without the hassle of lawn or exterior maintenance. The property is beautifully landscaped and backs onto a tranquil wooded area. Inside, the main level includes a spacious
family room with a gas log fireplace, a kitchen with granite counters, an island, and a pantry, plus access to a screened porch with skylights overlooking the woods. The second level features a primary suite with a large walk-in closet, ample windows, and a bathroom with a double vanity, soaking tub, and walk-in shower, along with generously sized secondary bedrooms. The third level offers a fourth
bedroom or bonus room with a full bath and walk-in closet. The lower level is a fully finished walk-out basement with a full bath, French doors leading to a covered patio, and additional storage spaces. Key updates include three HVAC systems (2022-2023), a gas water heater (2023), and a new roof installed in 2024 by the HOA. This property is truly exceptional and ready to impress!
Sold for $600,000
$600,000
119 Jones Creek Place #119, Chapel Hill, NC 27516
4beds
3,387sqft
Townhouse
Built in 2004
2,614 Square Feet Lot
$605,600 Zestimate®
$177/sqft
$3,489 Estimated rent
Home value
$605,600
Estimated sales range
Not available
$3,489/mo
Zestimate® history
Owner options
List your home for rent
$3,489/mo
Rent Zestimate®
Find your next renter with Zillow Rental Manager. Plus, with online applications, you can quickly screen prospective tenants – for free.
$3,489/mo
Rent Zestimate®
Refinance and save
$7,291/mo
Est. payment
Refinancing to a lower rate could help reduce your monthly payments and save thousands over the life of the loan.
$7,291/mo
Est. payment
Explore your selling options
Work with a Zillow partner agent
Leverage their expertise and Zillow's premium Showcase listings to get your home seen by more buyers.
Get startedList with your own agent
Get your home in front of millions of buyers by listing it on Zillow.
Learn how to do itSell it yourself
Take full control of how buyers see your home on Zillow by listing For Sale by Owner (FSBO).
List your homeWhat's special
Gas log fireplaceFully finished walk-out basementWalk-in showerKitchen with granite countersScreened porch with skylightsWalk-in closetGenerously sized secondary bedrooms
Zillow last checked:
Listing updated:
Listed by:
Tracy F Wright 919-726-9924,
Just Be Home Realty
Bought with:
A Non Member
A Non Member
Source: Hive MLS,MLS#: 100515015 Originating MLS: Orange Chatham Association of REALTORS
Originating MLS: Orange Chatham Association of REALTORSFacts & features
Interior
Bedrooms & bathrooms
- Bedrooms: 4
- Bathrooms: 5
- Full bathrooms: 4
- 1/2 bathrooms: 1
Rooms
- Room types: Master Bedroom, Bedroom 2, Bedroom 3, Bedroom 4, Laundry, Breakfast Nook, Dining Room, Family Room, Living Room, Other
Primary bedroom
- Level: Second
- Dimensions: 14 x 16
Bedroom 2
- Level: Second
- Dimensions: 13.5 x 14.5
Bedroom 3
- Level: Second
- Dimensions: 11 x 11.5
Bedroom 4
- Level: Third
- Dimensions: 17.8 x 24.3
Breakfast nook
- Level: Main
- Dimensions: 6.6 x 10
Dining room
- Level: Main
- Dimensions: 10.7 x 13
Family room
- Level: Main
- Dimensions: 13 x 16
Kitchen
- Level: Main
- Dimensions: 9 x 14
Laundry
- Level: Second
- Length: 7
Living room
- Level: Basement
- Dimensions: 18 x 25
Other
- Description: Entry Hall
- Level: Main
- Dimensions: 5.6 x 11.6
Heating
- Gas Pack, Fireplace(s), Electric, Forced Air, Natural Gas, Zoned
Cooling
- Central Air, Zoned
Appliances
- Included: Built-In Microwave, Self Cleaning Oven, Range, Dishwasher
- Laundry: In Hall, Laundry Room
Features
- Walk-in Closet(s), High Ceilings, Entrance Foyer, Kitchen Island, Ceiling Fan(s), Pantry, Walk-in Shower, Basement, Blinds/Shades, Gas Log, Walk-In Closet(s)
- Flooring: Carpet, Tile, Wood
- Basement: Finished
- Attic: See Remarks
- Has fireplace: Yes
- Fireplace features: Gas Log
Interior area
- Total structure area: 3,387
- Total interior livable area: 3,387 sqft
Property
Parking
- Total spaces: 2
- Parking features: Workshop in Garage, Garage Faces Front, Attached, Garage Door Opener
- Attached garage spaces: 2
Features
- Levels: Three Or More
- Stories: 4
- Patio & porch: Covered, Patio, Porch, Screened
- Pool features: None
- Fencing: Other,Partial,Back Yard
- Waterfront features: None
Lot
- Size: 2,614 Square Feet
- Dimensions: 27 x 108 x 26 x 102
- Features: Wooded
Details
- Parcel number: 9870028828
- Zoning: Res
- Special conditions: Standard
Construction
Type & style
- Home type: Townhouse
- Property subtype: Townhouse
Materials
- Vinyl Siding, Wood Frame
- Foundation: Slab
- Roof: Shingle
Condition
- New construction: No
- Year built: 2004
Utilities & green energy
- Sewer: Public Sewer
- Water: Public
- Utilities for property: Cable Available, Natural Gas Connected, Sewer Connected, Water Connected
Community & HOA
Community
- Security: Fire Sprinkler System, Smoke Detector(s)
- Subdivision: Other
HOA
- Has HOA: Yes
- Amenities included: Basketball Court, Playground, Tennis Court(s), Trail(s), Water
- HOA fee: $3,674 annually
- HOA name: Lake Hogan Farms and Glen Ridge Townhomes
- HOA phone: 919-403-1400
- Second HOA fee: $1,116 annually
Location
- Region: Chapel Hill
Financial & listing details
- Price per square foot: $177/sqft
- Tax assessed value: $581,800
- Annual tax amount: $5,453
- Date on market: 6/21/2025
- Cumulative days on market: 48 days
- Listing agreement: Exclusive Right To Sell
- Listing terms: Cash,Conventional,FHA,USDA Loan,VA Loan
- Road surface type: Paved
Price history
| Date | Event | Price |
|---|---|---|
| 9/18/2025 | Sold | $600,000-4%$177/sqft |
Source:  Hive MLS #100515015 Report a problem Hive MLS #100515015 Report a problem | ||
| 8/6/2025 | Pending sale | $625,000$185/sqft |
Source:  Doorify MLS #10104771 Report a problem Doorify MLS #10104771 Report a problem | ||
| 6/20/2025 | Listed for sale | $625,000$185/sqft |
Source: Doorify MLS #10104771 Report a problem | ||
Public tax history
Tax history is unavailable.
Neighborhood: 27516
Nearby homes
- $516,7003 bd2 ba1.9k sqft117 Jones Creek Pl, Chapel Hill, NC 27516Off Market
- $600,0003 bd4 ba3k sqft119 Jones Creek Pl, Chapel Hill, NC 27516Sold
- $703,9004 bd4 ba3.9k sqft115 Jones Creek Pl, Chapel Hill, NC 27516Off Market
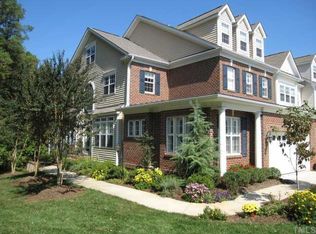
- $578,6004 bd4 ba3.2k sqft118 Jones Creek Pl, Chapel Hill, NC 27516Off Market
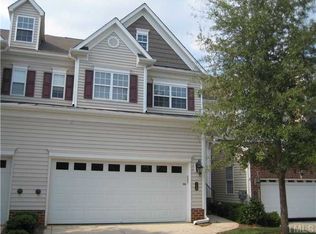
- $595,7004 bd5 ba2.9k sqft116 Jones Creek Pl, Chapel Hill, NC 27516Off Market
- $656,9003 bd4 ba3.2k sqft114 Jones Creek Pl, Chapel Hill, NC 27516Off Market
- $560,9004 bd4 ba2.8k sqft113 Jones Creek Pl, Chapel Hill, NC 27516Off Market
- $542,4004 bd4 ba2.7k sqft111 Jones Creek Pl, Chapel Hill, NC 27516Off Market
Nearby schools
GreatSchools rating
- 10/10Morris Grove Elementary SchoolGrades: PK-5Distance: 0.7 mi
- 9/10McDougle Middle SchoolGrades: 6-8Distance: 1.9 mi
- 9/10Chapel Hill High SchoolGrades: 9-12Distance: 1.3 mi
Schools provided by the listing agent
- Elementary: McDougle Elementary School
- Middle: McDougle Middle School
- High: Chapel Hill High School
Source: Hive MLS. This data may not be complete. We recommend contacting the local school district to confirm school assignments for this home.
Get a cash offer in 3 minutes
Find out how much your home could sell for in as little as 3 minutes with a no-obligation cash offer.
Estimated market value
$605,600
Get a cash offer in 3 minutes
Find out how much your home could sell for in as little as 3 minutes with a no-obligation cash offer.
Estimated market value
$605,600
- North Carolina
- Orange County
- Chapel Hill
- 27516
- 119 Jones Creek Place Unit 119
