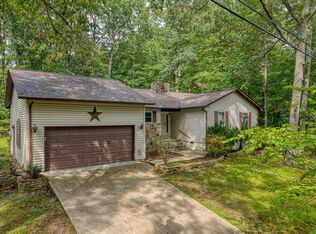
Set on a quarter-acre, this 3-bed, 2-bath home has been meticulously renovated to balance modern function with warm, intentional style. Vaulted ceilings and premium luxury-vinyl plank flooring flow throughout, framed by 6-inch baseboards and designer lighting that elevates every room. A wood-burning fireplace anchors the main living space, while frosted three-panel glass doors along the front wall conceal a custom closet organization system.
The kitchen blends beauty with everyday usability—quartz countertops, stainless steel Samsung appliances, custom arched open shelving, a 34-bottle wine fridge, bar seating, and soft-close cabinetry with dimmable lighting to set the mood. The dining area leads effortlessly to the back deck, extending living outdoors.
Each bedroom includes custom closet systems, and the serene primary suite delivers spa-like luxury. The bathroom centers on accessibility and elevated materials, featuring a curbless composite-stone shower and a freestanding composite-stone soaking tub, unified by sleek modern fixtures. The secondary bath echoes these finishes for a cohesive feel.
An oversized laundry room with a sink offers everyday convenience and direct access to the two-car garage. Smart-home features include a Google Nest thermostat with temperature-control sensor, plus Blink video doorbell and camera—all smartphone compatible. Outdoors, low-maintenance landscaping and gutter guards keep upkeep simple.
Renovation and interior design were completed by Randall Construction, LLC, a licensed general contractor. Approximately 1,699 sq. ft. on sewer, with outdoor living extended by the rear deck.
Closed
Zillow last checked:
Listing updated:
Bought with:
Non Member Non Member
Non-Member Office
Source: RealTracs MLS as distributed by MLS GRID,MLS#: 3043566
Price history
| Date | Event | Price |
|---|---|---|
| 2/26/2026 | Sold | $392,000$231/sqft |
Source:  RealTracs MLS as distributed by MLS GRID #3043566 Report a problem RealTracs MLS as distributed by MLS GRID #3043566 Report a problem | ||
| 2/9/2026 | Contingent | $392,000$231/sqft |
Source: RealTracs MLS as distributed by MLS GRID #3043566 Report a problem | ||
| 2/9/2026 | Pending sale | $392,000$231/sqft |
Source:  East Tennessee Realtors #1321536 Report a problem East Tennessee Realtors #1321536 Report a problem | ||
| 2/2/2026 | Price change | $392,000-0.3%$231/sqft |
Source:  UCMLS #240629 Report a problem UCMLS #240629 Report a problem | ||
| 1/26/2026 | Price change | $393,000-0.3%$231/sqft |
Source: UCMLS #240629 Report a problem | ||
| 1/18/2026 | Price change | $394,000-5.1%$232/sqft |
Source: East Tennessee Realtors #1321536 Report a problem | ||
| 12/29/2025 | Price change | $415,000-2.4%$244/sqft |
Source: UCMLS #240629 Report a problem | ||
| 11/29/2025 | Price change | $425,000-4.5%$250/sqft |
Source: UCMLS #240629 Report a problem | ||
| 11/15/2025 | Listed for sale | $445,000+128.2%$262/sqft |
Source: East Tennessee Realtors #1321536 Report a problem | ||
| 6/12/2025 | Sold | $195,000-13.3%$115/sqft |
Source: UCMLS #236072 Report a problem | ||
| 5/29/2025 | Pending sale | $225,000$132/sqft |
Source: East Tennessee Realtors #1298531 Report a problem | ||
| 5/22/2025 | Price change | $225,000-6.3%$132/sqft |
Source: East Tennessee Realtors #1298531 Report a problem | ||
| 5/7/2025 | Price change | $240,000-15.8%$141/sqft |
Source: East Tennessee Realtors #1298531 Report a problem | ||
| 4/24/2025 | Listed for sale | $285,000+124.6%$168/sqft |
Source: East Tennessee Realtors #1298531 Report a problem | ||
| 3/24/2021 | Listing removed | -- |
Source: Owner Report a problem | ||
| 9/29/2014 | Listing removed | $850$1/sqft |
Source: Owner Report a problem | ||
| 9/19/2014 | Listed for rent | $850+13.3%$1/sqft |
Source: Owner Report a problem | ||
| 10/16/2013 | Listing removed | $750 |
Source: Happy Hound Realty Report a problem | ||
| 10/11/2013 | Price change | $750-11.8% |
Source: Happy Hound Realty Report a problem | ||
| 9/23/2013 | Listed for rent | $850$1/sqft |
Source: Happy Hound Realty Report a problem | ||
| 4/25/2013 | Listing removed | $126,900$75/sqft |
Source: RE/MAX Premier Choice #820704 Report a problem | ||
| 12/22/2012 | Price change | $126,900-7%$75/sqft |
Source: RE/MAX Realty Center #820704 Report a problem | ||
| 10/25/2012 | Listed for sale | $136,500-2.4%$80/sqft |
Source: RE/MAX Realty Center #820704 Report a problem | ||
| 5/6/2012 | Listing removed | $139,900$82/sqft |
Source: CENTURY 21 Fountain Realty LLC #757955 Report a problem | ||
| 3/17/2012 | Price change | $139,900-2.1%$82/sqft |
Source: CENTURY 21 Fountain Realty LLC #757955 Report a problem | ||
| 11/29/2011 | Price change | $142,900-1.4%$84/sqft |
Source: CENTURY 21 Fountain Realty LLC #757955 Report a problem | ||
| 9/2/2011 | Listed for sale | $144,900-0.1%$85/sqft |
Source: CENTURY 21 Fountain Realty LLC #757955 Report a problem | ||
| 3/31/2005 | Sold | $145,000+9.4%$85/sqft |
Source: Public Record Report a problem | ||
| 9/21/1995 | Sold | $132,500$78/sqft |
Source: Public Record Report a problem | ||

Sell for more on Zillow
Get a Zillow Showcase℠ listing at no additional cost and you could sell for .
$389,700
2% more
+$7,794
With Zillow Showcase(estimated)
$397,494
