Skip main navigation
Closed
  • Listed by: Coldwell Banker Hickok and Boardman
    Bought with: Coldwell Banker Hickok and Boardman
    $764,900

    119 Katie Lane, Williston, VT 05495

    3beds
    2,959sqft
    Single Family Residence
    Built in 2000
    0.35 Acres Lot
    $847,100 Zestimate®
    $258/sqft
    $4,511 Estimated rent

    Home value

    $847,100

    $805,000 - $889,000

    $4,511/mo

    Zestimate® history
    Loading
    Loading...

    Owner options

    List your home for rent

    $4,511/mo

    Rent Zestimate®

    Find your next renter with Zillow Rental Manager. Plus, with online applications, you can quickly screen prospective tenants – for free.

    Learn more

    $4,511/mo

    Rent Zestimate®

    Refinance and save

    $4,113/mo

    Est. payment

    Refinancing to a lower rate could help reduce your monthly payments and save thousands over the life of the loan.

    See today's rates

    $4,113/mo

    Est. payment

    Explore your selling options

    Work with a Zillow partner agent

    Leverage their expertise and Zillow's premium Showcase listings to get your home seen by more buyers.

    Get started

    List with your own agent

    Get your home in front of millions of buyers by listing it on Zillow.

    Learn how to do it

    Sell it yourself

    Take full control of how buyers see your home on Zillow by listing For Sale by Owner (FSBO).

    List your home

    What's special

    Gas fireplaceNew merino wool carpetingCustom lightingVaulted ceilingIncredible media roomCustom cherry vanityVaulted family room
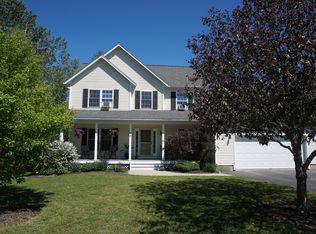
    Exquisite 3-bed, 4-bath colonial nestled in the Wood Lily neighborhood of Williston. Enter through the elegant JELD-WEN® front door to be captivated by the custom Brazilian cherry staircase, which leads to a spacious front room adorned w/ hand-scraped hardwood floors. Expansive kitchen connects to the dining area & boasts custom soft-close cherry cabinets, granite countertops, & SS appliances, including a JennAir professional-grade stove. Vaulted family room w/ gas fireplace & wall of windows overlooking the backyard & newly installed 2-tiered Trex® deck. Also includes a shed for additional storage. Mudroom & laundry located off 2-car garage w/ additional storage. A covered front porch provides a spot to relax. The primary suite is truly remarkable, featuring a vaulted ceiling, cozy sitting area, new merino wool carpeting, walk-in closet, & updated en suite bath w/ dual sinks. Two additional bedrooms share a full bath. The basement provides endless opportunities for recreation & entertainment. Custom hardwood wet bar features an epoxy top, beer taps, mini fridge, & custom lighting. Adjacent to the bar is an incredible media room, complete with Bowers & Wilkins surround sound speakers, 65" Samsung TV, & wired automatic disco ball. A full bath w/ custom cherry vanity & Jacuzzi w/ Greek Thassos marble & blue pearl granite inlays. This home is also equipped with a Lutron Caséta Home smart lighting system. Many upgrades throughout. Conveniently located, don't miss out!

    Zillow last checked:

    Listing updated:

    Listed by:

    Leslie Quinn,

    Coldwell Banker Hickok and Boardman Phone:802-846-9587

    Bought with:

    Julie Gaboriault

    Coldwell Banker Hickok and Boardman

    Source: PrimeMLS,MLS#: 4953684MLS Logo

    Facts & features

    Interior

    Bedrooms & bathrooms
    • Bedrooms: 3
    • Bathrooms: 4
    • Full bathrooms: 2
    • 3/4 bathrooms: 1
    • 1/2 bathrooms: 1
    Heating
    • Natural Gas, Hot Air
    Cooling
    • Other
    Appliances
    • Included: Dishwasher, Disposal, Dryer, Microwave, Mini Fridge, Refrigerator, Washer, Gas Stove, Natural Gas Water Heater, Instant Hot Water, Owned Water Heater, Exhaust Fan
    • Laundry: 1st Floor Laundry
    Features
    • Ceiling Fan(s), Dining Area, Kitchen/Dining, Kitchen/Family, Lead/Stain Glass, LED Lighting, Primary BR w/ BA, Natural Light, Indoor Storage, Wired for Sound, Vaulted Ceiling(s), Walk-In Closet(s), Wet Bar
    • Flooring: Carpet, Tile
    • Windows: Blinds, Screens
    • Basement: Concrete,Finished,Full,Interior Stairs,Storage Space,Basement Stairs,Interior Entry
    • Number of fireplaces: 1
    • Fireplace features: Gas, 1 Fireplace
    Interior area
    • Total structure area: 3,267
    • Total interior livable area: 2,959 sqft
    • Finished area above ground: 2,127
    • Finished area below ground: 832

    Property

    Parking
    • Total spaces: 9
    • Parking features: Paved, Auto Open, Driveway, Garage, Parking Spaces 4, Parking Spaces 5, Attached
    • Garage spaces: 2
    • Has uncovered spaces: Yes
    Accessibility
    • Accessibility features: 1st Floor 1/2 Bathroom, Bathroom w/Step-in Shower, Bathroom w/Tub, Paved Parking, 1st Floor Laundry
    Features
    • Levels: Two
    • Stories: 2
    • Patio & porch: Covered Porch
    • Exterior features: Deck, Garden, Other - See Remarks, Shed, Storage
    • Waterfront features: Wetlands
    • Frontage length: Road frontage: 40
    Lot
    • Size: 0.35 Acres
    • Features: Landscaped, Sidewalks, Street Lights, Subdivided, Trail/Near Trail, Walking Trails, Near Country Club, Near Golf Course, Near Paths, Near Shopping, Neighborhood
    Details
    • Parcel number: 75924110128
    • Zoning description: Residential

    Construction

    Type & style
    • Home type: SingleFamily
    • Architectural style: Colonial
    • Property subtype: Single Family Residence
    Materials
    • Wood Frame, Vinyl Siding
    • Foundation: Concrete
    • Roof: Architectural Shingle
    Condition
    • New construction: No
    • Year built: 2000

    Utilities & green energy

    • Electric: 150 Amp Service, Circuit Breakers
    • Sewer: Public Sewer
    • Utilities for property: Cable Available, Underground Gas, Phone Available

    Community & neighborhood

    Security
    • Security features: Hardwired Smoke Detector
    Location
    • Region: Williston
    • Subdivision: Wood Lily

    HOA & financial

    Other financial information
    • Additional fee information: Fee: $375

    Price history

    DateEventPrice
    11/22/2023Sold$764,900$258/sqft
    Source: Public Record Report a problem
    8/14/2023Sold$764,900$258/sqft
    Source: PrimeMLS #4953684 Report a problem
    7/10/2023Contingent$764,900$258/sqft
    Source: PrimeMLS #4953684 Report a problem
    6/15/2023Price change$764,900-4.4%$258/sqft
    Source: PrimeMLS #4953684 Report a problem
    6/7/2023Price change$799,900-3%$270/sqft
    Source: PrimeMLS #4953684 Report a problem
    5/31/2023Price change$825,000-2.8%$279/sqft
    Source: PrimeMLS #4953684 Report a problem
    5/22/2023Listed for sale$849,000+78.7%$287/sqft
    Source: PrimeMLS #4953684 Report a problem
    4/16/2021Sold$475,000+49.6%$161/sqft
    Source: Public Record Report a problem
    11/23/2004Sold$317,500+32.5%$107/sqft
    Source: Public Record Report a problem
    9/20/2000Sold$239,600$81/sqft
    Source: Public Record Report a problem

    Public tax history

    YearProperty taxesTax assessment
    2024-- --
    2023-- --
    2022-- --
    2021-- --
    2020-- --
    2019-- --
    2018-- --
    2017-- $385,310 -0.6%
    2016-- $387,710 +9962.5%
    2015-- $3,853
    2014-- $3,853
    2013-- $3,853
    2012-- $3,853
    2011-- $3,853
    2010-- $3,853
    2009-- $3,853
    2008-- $3,853 +36.3%
    2007-- $2,827
    2006-- $2,827

    Find assessor info on the county website

    Neighborhood: 05495

    Nearby schools

    GreatSchools rating
    Schools provided by the listing agent
    • Elementary: Allen Brook Elementary School
    • Middle: Williston Central School
    • High: Champlain Valley UHSD #15
    • District: Champlain Valley UHSD 15

    Source: PrimeMLS. This data may not be complete. We recommend contacting the local school district to confirm school assignments for this home.

    Get pre-qualified for a loan
    At Zillow Home Loans, we can pre-qualify you in as little as 5 minutes with no impact to your credit score.

    An equal housing lender. NMLS #10287.

    Sell for more on Zillow
    Get a Zillow Showcase℠ listing at no additional cost and you could sell for .
    $847,100
    2% more
    +$16,942
    With Zillow Showcase(estimated)
    $864,042