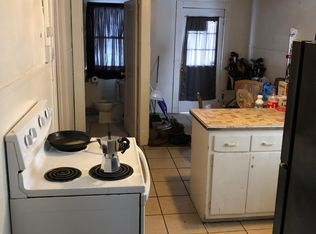
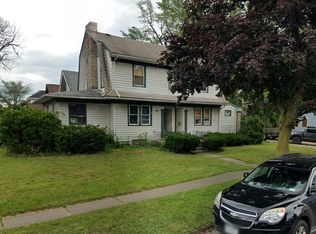
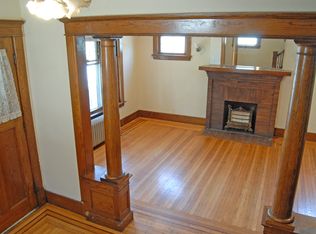
Welcome to 119 Kaymar Drive, Amherst, NY an exceptionally spacious and beautifully maintained home offering the perfect blend of comfort, functionality, and outdoor living. This impressive 4-bedroom, 2.5-bath home features an expansive floor plan designed for both everyday living and entertaining. Enjoy a large formal living room, a separate drawing/family room, and a huge private dining room ideal for hosting family dinners and special occasions. The generously sized kitchen offers ample cabinetry, abundant counter space, and plenty of room for meal preparation. A convenient half bath completes the first floor. Upstairs, you'll find four oversized bedrooms, including a spacious primary suite with its own private full bathroom, along with an additional full bath to comfortably accommodate the rest of the household. The full basement provides abundant storage space. Outside, enjoy a beautifully maintained front lawn, a fully fenced backyard perfect for family gatherings, BBQs, and outdoor entertaining, plus a long driveway with a garage offering ample parking.
House for rent
Singlefamily
Available now
Cats, dogs OK
Driveway parking
Baseboard, forced air
What's special
Beautifully maintained front lawnFour oversized bedroomsExpansive floor planAbundant counter spaceAmple cabinetryGenerously sized kitchen
- 12 days |
- -- |
- -- |
Zillow last checked:
Listing updated:
Travel times
Facts & features
Interior
Bedrooms & bathrooms
- Bedrooms: 4
- Bathrooms: 3
- Full bathrooms: 2
- 1/2 bathrooms: 1
Rooms
- Room types: Family Room
Heating
- Baseboard, Forced Air
Features
- Has basement: Yes
Interior area
- Total interior livable area: 1,972 sqft
Property
Parking
- Parking features: Driveway
- Details: Contact manager
Features
- Exterior features: Basement
Details
- Parcel number: 1422894019920
Construction
Type & style
- Home type: SingleFamily
- Property subtype: SingleFamily
Condition
- Year built: 1964
Utilities & green energy
- Utilities for property: Sewage, Water
Community & HOA
Location
- Region: Amherst
Financial & listing details
- Lease term: 12 Months
Nearby apartments for rent

Price history
| Date | Event | Price |
|---|---|---|
| 10/10/2026 | Listed for rent | $3,000$2/sqft |
Source: NYSAMLSs #B1721424 Report a problem | ||
| 10/9/2026 | Listing removed | $3,000$2/sqft |
Source: NYSAMLSs #B1697519 Report a problem | ||
| 7/10/2026 | Listed for rent | $3,000$2/sqft |
Source: NYSAMLSs #B1697519 Report a problem | ||
| 6/5/2026 | Sold | $409,000+54.4%$207/sqft |
Source:  NYSAMLSs #B1670457 Report a problem NYSAMLSs #B1670457 Report a problem | ||
| 4/4/2026 | Pending sale | $264,900$134/sqft |
Source: NYSAMLSs #B1670457 Report a problem | ||
| 4/1/2026 | Listed for sale | $264,900$134/sqft |
Source: NYSAMLSs #B1670457 Report a problem | ||