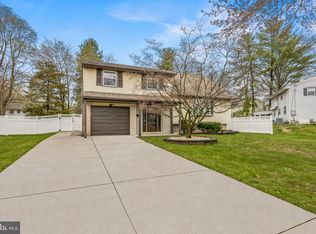
The family has accepted an offer. Thank you for your interest. Opportunity is calling with this love-filled long time family home. Great neighborly location in Downs Farm. Sweet front porch leads to the center hall entryway with access to the living room, dining room, family room with fire place, and kitchen. Main floor also provides a powder room as well as the laundry room with access to the side yard. Best part is the three season Sun Room off of the kitchen breakfast area, leading to a really nice composite deck and tidy backyard. With fencing around most of the yard, it'll be easy enough to enclose the remaining part if needed. And there's a shed. And a storage area on the back of the garage. Upstairs are three bedrooms, a full bathroom, as well as the primary with its own full bath and walk-in closet. The basement is finished for the most part, with space for that huge tv you've been wanting and room for the toys - for the big people and the small! The other unfinished part is for the utilities, and includes a whole wall of built in storage closets, plus a spacious cedar closet! Bilco doors to the back yard. One car garage. Local elementary school is just a few blocks from this home. Easy access to highways, shopping, Philadelphia. Legacy Country Club and Randall's Restaurant located nearby. This is an estate sale and being sold as-is. Some updating will make this home your own where YOU can decide on what appeals to you. Kitchen cabinets are top quality with a thoughtful layout, a small island and plenty of storage. The home has been freshly power-washed outside and landscaping tidied up. Come take a tour and bring your list of "I've always wanted ..."!
Sold for $485,000
$485,000
119 Keats Pl, Cherry Hill, NJ 08003
4beds
2,095sqft
Single Family Residence
Built in 1964
9,226 Square Feet Lot
$519,800 Zestimate®
$232/sqft
$4,066 Estimated rent
Home value
$519,800
$452,000 - $598,000
$4,066/mo
Zestimate® history
Owner options
List your home for rent
$4,066/mo
Rent Zestimate®
Find your next renter with Zillow Rental Manager. Plus, with online applications, you can quickly screen prospective tenants – for free.
$4,066/mo
Rent Zestimate®
Refinance and save
$3,564/mo
Est. payment
Refinancing to a lower rate could help reduce your monthly payments and save thousands over the life of the loan.
$3,564/mo
Est. payment
Explore your selling options
Work with a Zillow partner agent
Leverage their expertise and Zillow's premium Showcase listings to get your home seen by more buyers.
Get startedList with your own agent
Get your home in front of millions of buyers by listing it on Zillow.
Learn how to do itSell it yourself
Take full control of how buyers see your home on Zillow by listing For Sale by Owner (FSBO).
List your homeWhat's special
Zillow last checked:
Listing updated:
Listed by:
Denise Schafer 609-636-0296,
Keller Williams - Main Street
Bought with:
Lynn Thomson, 8630789
Compass New Jersey, LLC - Moorestown
Source: Bright MLS,MLS#: NJCD2088290
Facts & features
Interior
Bedrooms & bathrooms
- Bedrooms: 4
- Bathrooms: 3
- Full bathrooms: 2
- 1/2 bathrooms: 1
- Main level bathrooms: 1
Rooms
- Room types: Living Room, Dining Room, Primary Bedroom, Bedroom 2, Bedroom 3, Kitchen, Family Room, Basement, Breakfast Room, Bedroom 1, Sun/Florida Room, Laundry
Primary bedroom
- Features: Walk-In Closet(s), Bathroom - Tub Shower
- Level: Upper
- Area: 187 Square Feet
- Dimensions: 17 x 11
Bedroom 1
- Features: Jack and Jill Bathroom
- Level: Upper
- Area: 165 Square Feet
- Dimensions: 15 x 11
Bedroom 2
- Level: Upper
- Area: 132 Square Feet
- Dimensions: 11 x 12
Bedroom 3
- Level: Upper
- Area: 120 Square Feet
- Dimensions: 12 x 10
Basement
- Features: Basement - Finished, Built-in Features, Flooring - Carpet
- Level: Lower
- Area: 483 Square Feet
- Dimensions: 23 x 21
Basement
- Features: Basement - Partially Finished, Built-in Features, Cedar Closet(s)
- Level: Lower
- Area: 198 Square Feet
- Dimensions: 22 x 9
Breakfast room
- Level: Main
- Area: 54 Square Feet
- Dimensions: 9 x 6
Dining room
- Features: Flooring - HardWood
- Level: Main
- Area: 120 Square Feet
- Dimensions: 12 x 10
Family room
- Features: Fireplace - Gas, Flooring - Carpet
- Level: Main
- Area: 220 Square Feet
- Dimensions: 20 x 11
Kitchen
- Features: Countertop(s) - Solid Surface, Flooring - Vinyl, Kitchen Island
- Level: Main
- Area: 140 Square Feet
- Dimensions: 14 x 10
Laundry
- Level: Main
- Area: 117 Square Feet
- Dimensions: 13 x 9
Living room
- Features: Flooring - HardWood
- Level: Main
- Area: 187 Square Feet
- Dimensions: 17 x 11
Other
- Level: Main
- Area: 210 Square Feet
- Dimensions: 15 x 14
Heating
- Forced Air, Natural Gas
Cooling
- Central Air, Electric
Appliances
- Included: Microwave, Built-In Range, Dishwasher, Disposal, Dryer, Refrigerator, Washer, Gas Water Heater
- Laundry: Main Level, Laundry Room
Features
- Bathroom - Tub Shower, Built-in Features, Family Room Off Kitchen, Floor Plan - Traditional, Formal/Separate Dining Room, Kitchen Island, Primary Bath(s)
- Flooring: Hardwood, Carpet, Vinyl, Wood
- Basement: Finished,Walk-Out Access
- Number of fireplaces: 1
- Fireplace features: Brick, Gas/Propane
Interior area
- Total structure area: 2,095
- Total interior livable area: 2,095 sqft
- Finished area above ground: 2,095
- Finished area below ground: 0
Property
Parking
- Total spaces: 2
- Parking features: Driveway
- Uncovered spaces: 2
Accessibility
- Accessibility features: None
Features
- Levels: Three
- Stories: 3
- Exterior features: Lighting, Rain Gutters, Sidewalks, Street Lights
- Pool features: None
Lot
- Size: 9,226 Square Feet
- Dimensions: 75.00 x 123.00
Details
- Additional structures: Above Grade, Below Grade
- Parcel number: 0900529 2100003
- Zoning: SF
- Special conditions: Standard
Construction
Type & style
- Home type: SingleFamily
- Architectural style: Colonial
- Property subtype: Single Family Residence
Materials
- Frame
- Foundation: Block
Condition
- Very Good
- New construction: No
- Year built: 1964
Utilities & green energy
- Electric: 120/240V
- Sewer: Public Sewer
- Water: Public
- Utilities for property: Natural Gas Available, Electricity Available
Community & HOA
Community
- Subdivision: Downs Farm
HOA
- Has HOA: No
Location
- Region: Cherry Hill
- Municipality: CHERRY HILL TWP
Financial & listing details
- Price per square foot: $232/sqft
- Tax assessed value: $233,000
- Annual tax amount: $10,388
- Date on market: 3/21/2025
- Listing agreement: Exclusive Right To Sell
- Listing terms: Cash,Conventional,FHA,VA Loan
- Inclusions: Refrigerator Range, Dishwasher, Microwave, Washer, Dryer
- Ownership: Fee Simple
Price history
| Date | Event | Price |
|---|---|---|
| 4/28/2025 | Sold | $485,000+2.1%$232/sqft |
Source:  Bright MLS #NJCD2088290 Report a problem Bright MLS #NJCD2088290 Report a problem | ||
| 3/30/2025 | Pending sale | $475,000$227/sqft |
Source: Bright MLS #NJCD2088290 Report a problem | ||
Public tax history
| Year | Property taxes | Tax assessment |
|---|---|---|
| 2025 | $10,131 +5.2% | $233,000 |
| 2024 | $9,630 -1.6% | $233,000 |
| 2023 | $9,791 +2.8% | $233,000 |
| 2022 | $9,520 +3.7% | $233,000 |
| 2021 | $9,182 +0.1% | $233,000 |
| 2020 | $9,177 +0.3% | $233,000 |
| 2019 | $9,154 +1.4% | $233,000 |
| 2018 | $9,026 +1.4% | $233,000 |
| 2017 | $8,902 +1.6% | $233,000 |
| 2016 | $8,758 +1.2% | $233,000 |
| 2015 | $8,658 +2.2% | $233,000 |
| 2014 | $8,474 -5.5% | $233,000 |
| 2013 | $8,962 +2.4% | $233,000 +61.1% |
| 2012 | $8,754 +5.8% | $144,600 |
| 2011 | $8,276 +2.3% | $144,600 |
| 2010 | $8,088 +2.1% | $144,600 |
| 2009 | $7,918 | $144,600 |
| 2008 | -- | $144,600 |
| 2007 | -- | $144,600 |
| 2006 | -- | $144,600 |
| 2005 | -- | $144,600 |
| 2004 | -- | $144,600 |
| 2003 | -- | $144,600 |
| 2002 | -- | $144,600 +4.9% |
| 2001 | -- | $137,900 |
Find assessor info on the county website
Neighborhood: Ashland
Nearby homes
- $474,200-- bd-- ba2.1k sqft121 Keats Pl, Cherry Hill, NJ 08003Off Market
- $475,0004 bd3 ba1.9k sqft117 Keats Pl, Cherry Hill, NJ 08003Sold
- $513,400-- bd-- ba1.9k sqft116 Kipling Rd, Cherry Hill, NJ 08003Off Market
- $465,200-- bd-- ba1.9k sqft118 Kipling Rd, Cherry Hill, NJ 08003Off Market
- $420,0004 bd3 ba1.9k sqft123 Keats Pl, Cherry Hill, NJ 08003Sold
- $428,100-- bd-- ba1.6k sqft118 Keats Pl, Cherry Hill, NJ 08003Off Market
- $463,900-- bd-- ba1.9k sqft120 Kipling Rd, Cherry Hill, NJ 08003Off Market
- $476,400-- bd-- ba1.9k sqft114 Kipling Rd, Cherry Hill, NJ 08003Off Market
Nearby schools
GreatSchools rating
- 7/10Horace Mann Elementary SchoolGrades: K-5Distance: 0.3 mi
- 7/10Rosa International Middle SchoolGrades: 6-8Distance: 1.4 mi
- 8/10Cherry Hill High-East High SchoolGrades: 9-12Distance: 2 mi
Schools provided by the listing agent
- Elementary: Horace Mann E.s.
- Middle: Henry C. Beck M.s.
- High: Cherry Hill High - East
- District: Cherry Hill Township Public Schools
Source: Bright MLS. This data may not be complete. We recommend contacting the local school district to confirm school assignments for this home.
Get a cash offer in 3 minutes
Find out how much your home could sell for in as little as 3 minutes with a no-obligation cash offer.
Estimated market value
$519,800
Get a cash offer in 3 minutes
Find out how much your home could sell for in as little as 3 minutes with a no-obligation cash offer.
Estimated market value
$519,800
- New Jersey
- Camden County
- Cherry Hill
- 08003
- Ashland
- 119 Keats Pl
Nearby cities
Nearby neighborhoods
Nearby zip codes
Other Cherry Hill Topics
