119 Keeler Lane
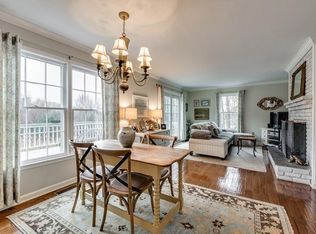
This enchanting 1850 colonial farmhouse, once the private residence of a Keeler descendant--the Keeler family has been building in this area since the 1660s—is a perfect fusion of historic character and country-luxe lifestyle. Located in one of North Salem’s most storied estate districts, 119 Keeler Lane is also steps from The Hayfield-on-Keeler Preserve and one of the most magnificent panoramic views in Northern Westchester. The house flaunts a whimsically embellished facade with decorative millwork and colonnade front porch. The interiors—gut-renovated in 2000, includes a living room with a wood-burning fireplace with carved mantel, stunning original ceiling medallion, crown molding and gleaming wide-plank floors. The double-height Tribeca-loft-style kitchen features clerestory windows, ornate tin ceiling, original beams and brick fireplace with pizza oven. The second floor’s sprawling primary bedroom flaunts 4 sets of floor-to-ceiling four-over-four windows, super-wide plank floors and ensuite Waterworks bathroom. A secondary ensuite bedroom is adjacent to a spacious office/homework area with steps to the lower level. A rare luxury in mid 19th century houses, there’s a full third floor boasting enormous bedroom and an even bigger bathroom (13’3” X 19’6”) with a scrupulously restored 19th century copper soaking tub and windows overlooking the garden.
For big family holidays or country weekends, 119 Keeler enjoys two exceptional guest houses. Steps from the 1930s polo-accommodating swimming pool is the very posh pool house featuring spacious great room (everything furnished with chic outdoor fabrics) with original columns, wood burning fireplace and terracotta floors. Adjacent is the billiards/game room which leads into a luxury kitchen with custom wood counters, GE Monogram oven and Liebherr refrigerator. There’s a loft style bedroom/gym with skylights. The pool house flaunts a brick terrace with wisteria-covered pergola and steps away is an outdoor shower. A second, modern and sleek guesthouse features one bedroom, kitchenette, high ceilings and French doors to a stone patio.
This is a property to love and to have fun in: featuring a vegetable and herb garden, 18 apple trees, bocce court and hand-made seesaw. 10 minutes to Purdy’s Metro-North and the best of North Salem’s farm-to-table restaurants, farm stands and apple orchards Additional Information: Amenities:Guest Quarters,HeatingFuel:Oil Below Ground,ParkingFeatures:2 Car Detached,
Sold for $1,725,000
$1,725,000
119 Keeler Lane, North Salem, NY 10560
3beds
2,733sqft
Single Family Residence, Residential
Built in 1850
2.68 Acres Lot
$2,094,100 Zestimate®
$631/sqft
$7,760 Estimated rent
Home value
$2,094,100
$1.88M - $2.37M
$7,760/mo
Zestimate® history
Owner options
List your home for rent
$7,760/mo
Rent Zestimate®
Find your next renter with Zillow Rental Manager. Plus, with online applications, you can quickly screen prospective tenants – for free.
$7,760/mo
Rent Zestimate®
Refinance and save
$11,583/mo
Est. payment
Refinancing to a lower rate could help reduce your monthly payments and save thousands over the life of the loan.
$11,583/mo
Est. payment
Explore your selling options
Work with a Zillow partner agent
Leverage their expertise and Zillow's premium Showcase listings to get your home seen by more buyers.
Get startedList with your own agent
Get your home in front of millions of buyers by listing it on Zillow.
Learn how to do itSell it yourself
Take full control of how buyers see your home on Zillow by listing For Sale by Owner (FSBO).
List your homeWhat's special
Brick terraceStone patioDouble-height tribeca-loft-style kitchenWisteria-covered pergolaBrick fireplaceHigh ceilingsPool house
Zillow last checked:
Listing updated:
Listed by:
Cecilia Heller,
Houlihan Lawrence Inc. 914-234-9099
Bought with:
Luke Joachim, 10301222028
Houlihan Lawrence Inc.
Source: OneKey® MLS as distributed by MLS GRID,MLS#: H6248392
Facts & features
Interior
Bedrooms & bathrooms
- Bedrooms: 3
- Bathrooms: 4
- Full bathrooms: 3
- 1/2 bathrooms: 1
Other
- Description: Living Room, FP, Library, Wet Bar, Dining Room, Eat-In Kitchen, FP, Mud Room, Powder Room
- Level: First
Other
- Description: Office/Loft Over Kitchen, Primary Bedroom/Bath, Bedroom/Bath, Laundry.
- Level: Second
Other
- Description: Bedroom, Large Bath.
- Level: Third
Other
- Description: Utilities, Storage.
- Level: Basement
Heating
- Oil, Radiant
Cooling
- None
Appliances
- Included: Oil Water Heater
Features
- Cathedral Ceiling(s), Eat-in Kitchen, Formal Dining, First Floor Bedroom, First Floor Full Bath, Primary Bathroom
- Flooring: Hardwood
- Basement: Full,Walk-Out Access
- Attic: Finished
- Number of fireplaces: 2
Interior area
- Total structure area: 2,733
- Total interior livable area: 2,733 sqft
Property
Parking
- Total spaces: 2
- Parking features: Detached
Features
- Levels: Three Or More
- Stories: 3
- Patio & porch: Patio, Porch
- Pool features: In Ground
- On waterfront: Yes
- Waterfront features: Beach Access
Lot
- Size: 2.68 Acres
- Features: Views
Details
- Parcel number: 4000050000013700000026
Construction
Type & style
- Home type: SingleFamily
- Architectural style: Colonial,Cottage
- Property subtype: Single Family Residence, Residential
Materials
- Clapboard
Condition
- Year built: 1850
- Major remodel year: 1997
Utilities & green energy
- Sewer: Septic Tank
- Utilities for property: Trash Collection Public
Community & HOA
HOA
- Has HOA: No
Location
- Region: North Salem
Financial & listing details
- Price per square foot: $631/sqft
- Tax assessed value: $1,207,800
- Annual tax amount: $31,714
- Date on market: 6/2/2023
- Listing agreement: Exclusive Right To Sell
Price history
| Date | Event | Price |
|---|---|---|
| 11/15/2023 | Sold | $1,725,000-13.7%$631/sqft |
Source:  OneKey® MLS as distributed by MLS GRID #H6248392 Report a problem OneKey® MLS as distributed by MLS GRID #H6248392 Report a problem | ||
| 8/22/2023 | Pending sale | $1,999,000$731/sqft |
Source: OneKey® MLS as distributed by MLS GRID #H6248392 Report a problem | ||
| 7/14/2023 | Price change | $1,999,000-11.2%$731/sqft |
Source: OneKey® MLS as distributed by MLS GRID #H6248392 Report a problem | ||
| 5/17/2023 | Listed for sale | $2,250,000+55.7%$823/sqft |
Source: OneKey® MLS as distributed by MLS GRID #H6248392 Report a problem | ||
| 4/24/2017 | Listing removed | $1,445,000$529/sqft |
Source: Houlihan Lawrence #4646884 Report a problem | ||
| 11/8/2016 | Listed for sale | $1,445,000-3.7%$529/sqft |
Source: Houlihan Lawrence #4646884 Report a problem | ||
| 8/26/2016 | Listing removed | $1,500,000$549/sqft |
Source: Owner #24077440 Report a problem | ||
| 7/20/2016 | Listed for sale | $1,500,000$549/sqft |
Source: Owner #24077440 Report a problem | ||
| 4/1/2016 | Listing removed | $1,500,000$549/sqft |
Source: Vincent & Whittemore R.E. #4544621 Report a problem | ||
| 10/1/2015 | Listed for sale | $1,500,000+42.9%$549/sqft |
Source: Vincent & Whittemore R.E. #4544621 Report a problem | ||
| 12/4/2003 | Sold | $1,050,000$384/sqft |
Source: Agent Provided Report a problem | ||
Public tax history
| Year | Property taxes | Tax assessment |
|---|---|---|
| 2025 | -- | $1,545,700 |
| 2024 | -- | $1,545,700 +16.4% |
| 2023 | -- | $1,327,500 +9.9% |
| 2022 | -- | $1,207,800 +9.4% |
| 2021 | -- | $1,103,800 +4% |
| 2020 | -- | $1,061,800 |
| 2019 | -- | $1,061,800 |
| 2018 | -- | $1,061,800 |
| 2017 | -- | $1,061,800 +812.2% |
| 2016 | -- | $116,400 |
| 2015 | -- | $116,400 |
| 2014 | -- | $116,400 |
| 2013 | -- | $116,400 |
| 2012 | -- | $116,400 -2.9% |
| 2011 | -- | $119,900 |
| 2010 | -- | $119,900 |
| 2009 | -- | $119,900 |
| 2008 | -- | $119,900 |
| 2007 | -- | $119,900 |
| 2006 | -- | $119,900 |
| 2005 | -- | $119,900 |
| 2004 | -- | $119,900 |
| 2003 | -- | $119,900 |
| 2002 | -- | $119,900 |
| 2001 | -- | $119,900 |
| 2000 | -- | $119,900 |
| 1999 | -- | $119,900 |
Find assessor info on the county website
Neighborhood: 10560
Nearby homes
- $1,293,1004 bd3 ba3.3k sqft99 Keeler Ln, North Salem, NY 10560Off Market
- $4,791,600-- bd-- ba-- sqft100 Keeler Ln, North Salem, NY 10560Off Market
- $3,998,4005 bd5 ba6.3k sqft138 Keeler Ln, North Salem, NY 10560Off Market
- $2,163,9004 bd3 ba-- sqft154 Keeler Ln, North Salem, NY 10560Off Market
- $5,270,3008 bd6 ba8.5k sqft126 Keeler Ln, North Salem, NY 10560Off Market
- $2,295,100-- bd-- ba-- sqft85 Keeler Ln, North Salem, NY 10560Off Market
- $6,723,700-- bd-- ba-- sqft168 Keeler Ln, North Salem, NY 10560Off Market
- $6,717,200-- bd-- ba-- sqft131 Keeler Ln, North Salem, NY 10560Off Market
Nearby schools
GreatSchools rating
- 8/10Pequenakonck Elementary SchoolGrades: PK-5Distance: 2.1 mi
- 9/10North Salem Middle School High SchoolGrades: 6-12Distance: 2.5 mi
Schools provided by the listing agent
- Elementary: Pequenakonck Elementary School
- Middle: North Salem Middle/ High School
- High: North Salem Middle/ High School
Source: OneKey® MLS as distributed by MLS GRID. This data may not be complete. We recommend contacting the local school district to confirm school assignments for this home.
- New York
- Westchester County
- North Salem
- 10560
- 119 Keeler Lane
Nearby cities
Nearby zip codes
Other North Salem Topics
