Skip main navigation
Off market
  • Zestimate®
    $313,100

    119 Kempen Ln, Madison, MS 39110

    3beds
    1,786sqft
    SingleFamily
    Built in 2012
    -- sqft lot
    $313,100 Zestimate®
    $175/sqft
    $2,482 Estimated rent

    Home value

    $313,100

    $297,000 - $329,000

    $2,482/mo

    Zestimate® history
    Loading
    Loading...

    Owner options

    List your home for rent

    $2,482/mo

    Rent Zestimate®

    Find your next renter with Zillow Rental Manager. Plus, with online applications, you can quickly screen prospective tenants – for free.

    Learn more

    $2,482/mo

    Rent Zestimate®

    Refinance and save

    $1,994/mo

    Est. payment

    Refinancing to a lower rate could help reduce your monthly payments and save thousands over the life of the loan.

    See today's rates

    $1,994/mo

    Est. payment

    Explore your selling options

    Work with a Zillow partner agent

    Leverage their expertise and Zillow's premium Showcase listings to get your home seen by more buyers.

    Get started

    List with your own agent

    Get your home in front of millions of buyers by listing it on Zillow.

    Learn how to do it

    Sell it yourself

    Take full control of how buyers see your home on Zillow by listing For Sale by Owner (FSBO).

    List your home

    What's special

    Separate showerRefined open-concept layoutQuiet cul-de-sacExpansive walk-in closetWelcoming foyerExtended covered patioSpacious laundry room

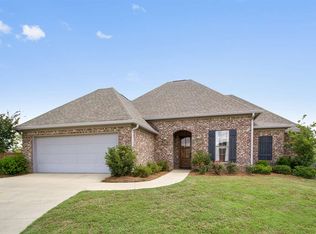
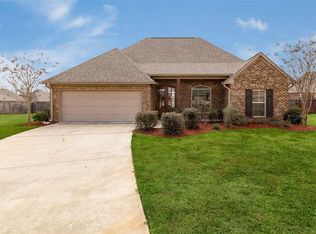
    Rental opportunity is available for move-in as early as late October, with lease terms extending through May 2027. Located on a quiet cul-de-sac in the desirable Stillhouse Creek community, this beautifully designed 3-bedroom, 2-bathroom home offers a refined open-concept layout defined by warm pine flooring and custom brick archways. The welcoming foyer flows directly into a bright living room and a fully equipped kitchen featuring a large center island, rich granite countertops, stainless steel appliances, and a cozy breakfast nook. A separate dining space and a built-in home workspace with extra storage make day-to-day living effortless, complemented by a spacious laundry room nearby. The primary bedroom suite offers a peaceful retreat complete with a tray ceiling and an ensuite bathroom featuring dual vanities, a jetted soaking tub, a separate shower, and an expansive walk-in closet. Outside, the fully fenced backyard boasts an extended covered patio ideal for relaxing evenings, while the garage includes an oversized storage room. Community amenities include scenic neighborhood walking trails and a park. No pets allowed. $2,500 security deposit. No smoking allowed.

    This property is not currently displayed as for sale or rent on Zillow. This may be different from what's on other websites or public sources.
    Zillow last checked:

    Listing updated:

    Source: MLS United,MLS#: 4162651

    Facts & features

    Interior

    Bedrooms & bathrooms
    • Bedrooms: 3
    • Bathrooms: 2
    • Full bathrooms: 2
    Rooms
    • Room types: Breakfast Area, Formal Dining Room
    Heating
    • Central, Natural Gas
    Cooling
    • Air Conditioner, Central Air
    Appliances
    • Included: Dishwasher, Exhaust Fan, Garbage Disposal, Gas Oven, Gas Water Heater, Microwave Oven, Oven, Range, Stove, Water Heater: Natural Gas
    Features
    • Ceiling Fan(s), Double Vanity, Entrance Foyer, Exhaust Fan, High Ceilings, Pantry, Pantry, Storage, Storage, Walk In Closet, Walk-In Closet(s)
    • Flooring: Carpet, Ceramic, Wood
    • Has fireplace: Yes
    Interior area
    • Total interior livable area: 1,786 sqft

    Property

    Parking
    • Parking features: Garage, Open
    • Has garage: Yes
    • Has uncovered spaces: Yes
    • Details: Contact manager
    Features
    • Stories: 1
    • Exterior features: 0 To .5 Acres, Entrance Foyer
    Details
    • Additional structures: Garage(s)
    • Parcel number: 082D19201

    Construction

    Type & style
    • Home type: SingleFamily
    • Property subtype: SingleFamily
    Materials
    • Roof: Architectural Shingles
    Condition
    • Year built: 2012

    Community & HOA

    Community
    • Deposit fee: $2,500
    Location
    • Region: Madison

    Financial & listing details

    • Price per square foot: $175/sqft
    • Tax assessed value: $198,370
    • Annual tax amount: $1,737
    • Date on market: 9/16/2026
    • Lease term: Short Term Lease

    Price history

    DateEventPrice
    10/5/2026Listing removed$2,500$1/sqft
    Source: MLS United #4162651 Report a problem
    9/16/2026Listed for rent$2,500$1/sqft
    Source: MLS United #4162651 Report a problem
    8/27/2019Sold--
    Source: MLS United #18308001_1320937 Report a problem
    7/29/2019Pending sale$249,900$140/sqft
    Source: BHHS Gateway Real Estate #320937 Report a problem
    7/11/2019Listed for sale$249,900$140/sqft
    Source: Berkshire Hathaway Home Serv. #320937 Report a problem
    6/29/2019Pending sale$249,900$140/sqft
    Source: Berkshire Hathaway Home Serv. #320937 Report a problem
    6/13/2019Listed for sale$249,900$140/sqft
    Source: Berkshire Hathaway Home Serv. #320937 Report a problem

    Public tax history

    YearProperty taxesTax assessment
    2024$1,737 -14.7%$19,837
    2023$2,037 $19,837
    2022$2,037 +6%$19,837 +3.9%
    2021$1,921 +0.5%$19,084 +0.5%
    2020$1,912 +18.6%$18,993
    2019$1,612 $18,993
    2018$1,612 $18,993 +1.6%
    2017$1,612 +15.3%$18,694 +10.8%
    2016$1,398 $16,870
    2015$1,398 +5.1%$16,870
    2014$1,331 $16,870
    2013-- --
    Find assessor info on the county website

    Neighborhood: 39110

    Nearby schools

    GreatSchools rating
    Get pre-qualified for a loan
    At Zillow Home Loans, we can pre-qualify you in as little as 5 minutes with no impact to your credit score.

    An equal housing lender. NMLS #10287.
