Don’t miss this incredible opportunity to own a townhouse that truly has it all. Every inch has been curated with thoughtful, high-quality improvements, offering unparalleled style, luxury, and functionality. With a spacious and flawless floor plan as the backdrop, this stylish home features an extra-wide layout that provides the comfort and feel of a single-family home, unlike the narrow designs typical of townhomes. Wood floors, 10-foot ceilings, designer lighting and extra-large windows wow from the minute you enter this stunning residence. As the nucleus of every home, the kitchen takes center stage here, with the main level expertly crafted to orbit around it, creating a space that effortlessly caters to both entertaining and intimate dining occasions. Mirroring the rest of the home’s upgrades, the kitchen boasts many enhancements, such as granite countertops, a marble backsplash and dovetail cabinets. With its cozy gas fireplace and large windows, the expansive living room offers a comfortable area for relaxation and socializing. A glass door off the kitchen leads to a private outdoor oasis with a brand-new wood deck, inviting you to extend gatherings outdoors and enjoy the serene surroundings. The well-appointed dining room features large windows and elegant crown molding and seats eight comfortably. Upstairs, the primary suite is an exquisite retreat, offering an abundance of space and luxury highlighted by vaulted ceilings and a wall of windows. The spa-inspired en suite features a luxurious soaking tub, a frameless glass walk-in shower, a double vanity, stylish fixtures and a private water closet. The large walk-in closet provides plenty of room for clothing, shoes and accessories, ensuring effortless organization. Two large secondary bedrooms, currently being used as an exercise room and office, offer versatility for any lifestyle. Each bedroom boasts large closets for storage space. The full second bathroom and walk-in laundry room are conveniently located between the bedrooms. The list of upgrades is extensive—Kasa TP-Link smart switches, energy-efficient double-pane windows, and Guardian stone floor coating are just a few examples, showcasing the meticulous care and maintenance of this home. Just three miles from major highways (I-75/I-285), the location provides effortless access to Atlanta. A short drive takes you to vibrant Vinings Village and Smyrna Market Village for local shopping and dining. Outdoor enthusiasts will love being less than a mile from the scenic Silver Comet Trail, perfect for biking or other outdoor recreation. Act quickly to secure this exceptional townhome - it’s a rare find that won’t stay on the market for long. With its tranquil neighborhood and unbeatable price, it’s a must-have.
Closed
$380,000
119 Kenninghall Ct SE, Smyrna, GA 30082
3beds
1,660sqft
Townhouse, Residential
Built in 1999
1,306 Square Feet Lot
$354,700 Zestimate®
$229/sqft
$2,662 Estimated rent
Home value
$354,700
$337,000 - $372,000
$2,662/mo
Zestimate® history
Owner options
List your home for rent
$2,662/mo
Rent Zestimate®
Find your next renter with Zillow Rental Manager. Plus, with online applications, you can quickly screen prospective tenants – for free.
$2,662/mo
Rent Zestimate®
Refinance and save
$2,548/mo
Est. payment
Refinancing to a lower rate could help reduce your monthly payments and save thousands over the life of the loan.
$2,548/mo
Est. payment
Explore your selling options
Work with a Zillow partner agent
Leverage their expertise and Zillow's premium Showcase listings to get your home seen by more buyers.
Get startedList with your own agent
Get your home in front of millions of buyers by listing it on Zillow.
Learn how to do itSell it yourself
Take full control of how buyers see your home on Zillow by listing For Sale by Owner (FSBO).
List your homeWhat's special
Zillow last checked:
Listing updated:
Listed by:
Catherine Newsome,
Atlanta Fine Homes Sotheby's International
Bought with:
Hester Group
Harry Norman Realtors
Victoria Champion, 405096
Harry Norman Realtors
Source: FMLS GA,MLS#: 7398221
Facts & features
Interior
Bedrooms & bathrooms
- Bedrooms: 3
- Bathrooms: 3
- Full bathrooms: 2
- 1/2 bathrooms: 1
Rooms
- Room types: Exercise Room, Living Room, Office
Primary bedroom
- Features: Oversized Master
- Level: Oversized Master
Bedroom
- Features: Oversized Master
Primary bathroom
- Features: Double Vanity, Separate Tub/Shower, Soaking Tub
Dining room
- Features: Open Concept, Separate Dining Room
Kitchen
- Features: Breakfast Bar, Breakfast Room, Cabinets White, Eat-in Kitchen, Keeping Room, Kitchen Island, Pantry, Stone Counters, View to Family Room
Heating
- Central, Forced Air, Natural Gas, Zoned
Cooling
- Ceiling Fan(s), Central Air, Electric, Zoned
Appliances
- Included: Dishwasher, Disposal, Gas Cooktop, Gas Range, Gas Water Heater, Microwave, Refrigerator, Self Cleaning Oven
- Laundry: Laundry Room, Upper Level
Features
- Crown Molding, Double Vanity, Entrance Foyer, High Ceilings 9 ft Upper, High Ceilings 10 ft Main, High Speed Internet, Recessed Lighting, Smart Home, Vaulted Ceiling(s), Walk-In Closet(s)
- Flooring: Carpet, Ceramic Tile, Hardwood, Vinyl
- Windows: Double Pane Windows, Insulated Windows
- Basement: None
- Attic: Pull Down Stairs
- Number of fireplaces: 1
- Fireplace features: Gas Log, Gas Starter, Glass Doors, Living Room
- Common walls with other units/homes: 2+ Common Walls,No One Above,No One Below
Interior area
- Total structure area: 1,660
- Total interior livable area: 1,660 sqft
Property
Parking
- Total spaces: 1
- Parking features: Attached, Covered, Garage, Garage Faces Front, Kitchen Level, Level Driveway, Storage
- Attached garage spaces: 1
- Has uncovered spaces: Yes
Accessibility
- Accessibility features: None
Features
- Levels: Two
- Stories: 2
- Patio & porch: Deck
- Exterior features: Balcony, Garden, Private Yard, Storage, No Dock
- Pool features: None
- Spa features: None
- Fencing: Fenced,Wood
- Has view: Yes
- View description: Rural
- Waterfront features: None
- Body of water: None
Lot
- Size: 1,306 Square Feet
- Features: Back Yard, Front Yard, Landscaped, Level, Private, Wooded
Details
- Additional structures: None
- Parcel number: 17048101300
- Other equipment: Irrigation Equipment
- Horse amenities: None
Construction
Type & style
- Home type: Townhouse
- Architectural style: Townhouse,Traditional
- Property subtype: Townhouse, Residential
Materials
- Brick 4 Sides, Frame, Vinyl Siding
- Foundation: Slab
- Roof: Shingle
Condition
- Resale
- New construction: No
- Year built: 1999
Details
- Builder name: Pulte
Utilities & green energy
- Electric: 110 Volts, 220 Volts in Laundry
- Sewer: Public Sewer
- Water: Public
- Utilities for property: Cable Available, Electricity Available, Natural Gas Available, Phone Available, Sewer Available, Underground Utilities, Water Available
Green energy
- Green verification: ENERGY STAR Certified Homes
- Energy efficient items: Appliances, Lighting, Windows
- Energy generation: None
Community & HOA
Community
- Features: Dog Park, Homeowners Assoc, Near Schools, Near Shopping, Near Trails/Greenway, Park, Public Transportation, Sidewalks, Street Lights
- Security: Carbon Monoxide Detector(s), Security Service, Smoke Detector(s)
- Subdivision: Kensington
HOA
- Has HOA: Yes
- Services included: Maintenance Grounds, Pest Control, Termite, Trash, Water
- HOA fee: $240 monthly
Location
- Region: Smyrna
Financial & listing details
- Price per square foot: $229/sqft
- Annual tax amount: $1,699
- Date on market: 6/13/2024
- Cumulative days on market: 1 day
- Listing terms: Cash,Conventional,VA Loan
- Ownership: Fee Simple
- Electric utility on property: Yes
- Road surface type: Asphalt
Price history
| Date | Event | Price |
|---|---|---|
| 7/15/2024 | Sold | $380,000+4.1%$229/sqft |
Source:  FMLS GA #7398221 Report a problem FMLS GA #7398221 Report a problem | ||
| 6/20/2024 | Pending sale | $365,000$220/sqft |
Source: FMLS GA #7398221 Report a problem | ||
| 6/13/2024 | Listed for sale | $365,000$220/sqft |
Source: FMLS GA #7398221 Report a problem | ||
Public tax history
Tax history is unavailable.
Neighborhood: 30082
Nearby homes
- $335,2003 bd2 ba1.6k sqft115 Kenninghall Dr, Atlanta, GA 30339Off Market

- $328,0003 bd2 ba1.9k sqft117 Kenninghall Dr, Smyrna, GA 30082Off Market
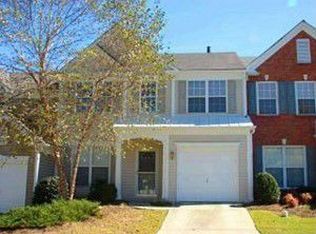
- $314,3003 bd2 ba-- sqft123 Kenninghall Ct SE, Smyrna, GA 30082Off Market

- $314,6003 bd2 ba-- sqft102 Kenninghall Ct SE, Smyrna, GA 30082Off Market

- $334,6003 bd3 ba1.8k sqft133 Kenninghall Ct SE, Smyrna, GA 30082Off Market
- $349,3003 bd3 ba1.8k sqft127 Kenninghall Ct SE, Smyrna, GA 30082Off Market
- $337,7003 bd3 ba-- sqft125 Kenninghall Ct SE, Smyrna, GA 30082Off Market
- $284,1003 bd3 ba-- sqft141 Kenninghall Ct SE, Smyrna, GA 30082Off Market
Nearby schools
GreatSchools rating
- 8/10King Springs Elementary SchoolGrades: PK-5Distance: 0.4 mi
- 6/10Griffin Middle SchoolGrades: 6-8Distance: 0.2 mi
- 6/10Campbell High SchoolGrades: 9-12Distance: 2.1 mi
Schools provided by the listing agent
- Elementary: King Springs
- Middle: Griffin
- High: Campbell
Source: FMLS GA. This data may not be complete. We recommend contacting the local school district to confirm school assignments for this home.


Get pre-qualified for a loan
At Zillow Home Loans, we can pre-qualify you in as little as 5 minutes with no impact to your credit score.An equal housing lender. NMLS #10287.
- Georgia
- Cobb County
- Smyrna
- 30082
- 119 Kenninghall Ct SE
Nearby cities
Nearby neighborhoods
Nearby zip codes
Other Smyrna Topics
