Skip main navigation
Off market
  • $426,900

    119 Kennon Pointe Dr, Colonial Heights, VA 23834

    4beds
    2,072sqft
    Single Family Residence
    Built in 2003
    9,583.2 Square Feet Lot
    $426,900 Zestimate®
    $206/sqft
    $2,741 Estimated rent

    Home value

    $426,900

    $401,000 - $453,000

    $2,741/mo

    Zestimate® history
    Loading
    Loading...

    Owner options

    List your home for rent

    $2,741/mo

    Rent Zestimate®

    Find your next renter with Zillow Rental Manager. Plus, with online applications, you can quickly screen prospective tenants – for free.

    Learn more

    $2,741/mo

    Rent Zestimate®

    Refinance and save

    $2,621/mo

    Est. payment

    Refinancing to a lower rate could help reduce your monthly payments and save thousands over the life of the loan.

    See today's rates

    $2,621/mo

    Est. payment

    Explore your selling options

    Work with a Zillow partner agent

    Leverage their expertise and Zillow's premium Showcase listings to get your home seen by more buyers.

    Get started

    List with your own agent

    Get your home in front of millions of buyers by listing it on Zillow.

    Learn how to do it

    Sell it yourself

    Take full control of how buyers see your home on Zillow by listing For Sale by Owner (FSBO).

    List your home

    What's special

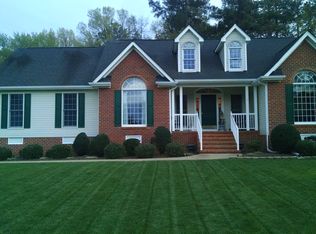
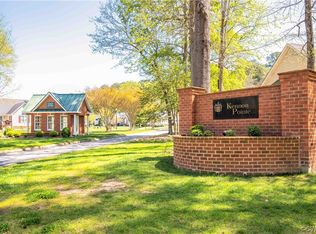
    Change your life with style, and enjoy the benefits of carefree living in this 4 bedroom, 3 bath beauty! Located in the 55+ community of Kennon Pointe, the home features a welcoming foyer with columns leading to the spacious living room, complete with cathedral ceiling, fireplace, and access to the deck, a kitchen with oak cabinetry and nice sized eat-in area, both with new vinyl flooring, a dining room with hardwood flooring, tray ceiling, palladium window, and wainscoting, a first-floor primary bedroom with tray ceiling, walk-in closet and private bath, and 2 additional bedrooms complete the main level. Upstairs you will find the 2nd primary bedroom, with its vaulted ceiling, and its own bath. You will love the spaciousness afforded by this home! And it has a 2-car finished attached garage and a fully irrigated yard. As a bonus, most of the interior has been freshly painted. Come, see, and make it your own! Too many extras to list- PLEASE CLICK ON PHOTOS FOR ADDITIONAL PROPERTY INFO, AND CLICK ON THE VIRTUAL TOUR TOO!

    This property is off market, which means it's not currently listed for sale or rent on Zillow. This may be different from what's available on other websites or public sources.

    Zillow last checked:

    Listing updated:

    Listed by:

    Victoria Zevgolis,

    Long & Foster REALTORS

    Source: Long & Foster Broker Feed,MLS#: 2229915MLS Logo

    Facts & features

    Interior

    Bedrooms & bathrooms
    • Bedrooms: 4
    • Bathrooms: 3
    • Full bathrooms: 3
    Heating
    • Forced Air, Natural Gas, Zoned
    Cooling
    • Central Air, Electric, Zoned
    Appliances
    • Included: Dryer, Dishwasher, Electric Cooking, Disposal, Gas Water Heater, Microwave, Oven, Refrigerator, Stove, Washer
    Features
    • Bedroom on Main Level, Breakfast Area, Tray Ceiling(s), Ceiling Fan(s), Cathedral Ceiling(s), Separate/Formal Dining Room, Double Vanity, Fireplace, Jetted Tub, Laminate Counters, Bath in Primary Bedroom, Main Level Primary, Walk-In Closet(s)
    • Flooring: Carpet, Laminate, Vinyl, Wood
    • Basement: Crawl Space
    • Number of fireplaces: 1
    Interior area
    • Total structure area: 2,072
    • Total interior livable area: 2,072 sqft

    Property

    Parking
    • Parking features: Attached, Driveway, Finished Garage, Garage, Off Street, Paved, 2 Parking Spaces
    • Has garage: Yes
    • Has uncovered spaces: Yes
    Features
    • Levels: One
    • Stories: 1
    • Exterior features: Deck, Porch, Paved Driveway
    Lot
    • Size: 9,583 sqft

    Construction

    Type & style
    • Home type: SingleFamily
    • Architectural style: Ranch
    • Property subtype: Single Family Residence
    Materials
    • Brick Veneer, Drywall, Frame, Vinyl Siding
    • Roof: Composition, Shingle
    Condition
    • Year built: 2003

    Utilities & green energy

    • Sewer: Public Sewer

    Community & neighborhood

    Location
    • Region: Colonial Heights
    • Subdivision: Kennon Pointe Condos

    Price history

    DateEventPrice
    12/16/2022Sold$330,000$159/sqft
    Source: Long & Foster Broker Feed #2229915_1 Report a problem

    Public tax history

    Tax history is unavailable.

    Neighborhood: 23834

    Nearby schools

    GreatSchools rating
    Schools provided by the listing agent
    • Elementary: Tussing
    • Middle: Colonial Heights
    • High: Colonial Heights

    Source: Long & Foster Broker Feed. This data may not be complete. We recommend contacting the local school district to confirm school assignments for this home.

    Get a cash offer in 3 minutes
    Find out how much your home could sell for in as little as 3 minutes with a no-obligation cash offer.
    Estimated market value
    $426,900
    Get a cash offer in 3 minutes
    Find out how much your home could sell for in as little as 3 minutes with a no-obligation cash offer.
    Estimated market value
    $426,900